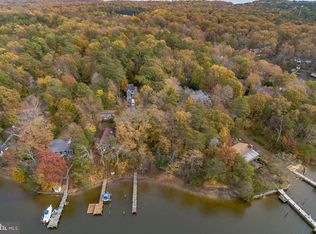
Embrace life in this one of a kind waterfront property. This is the turn key vacation or year round residence you have been waiting for. Situated on a beautiful waterfront lot overlooking mill creek and just a short boat ride to historic Solomons Island. With a unique contemporary design you will immediately fall in love with this beauty and the lifestyle the property affords you. When entertaining your friends and family the expansive decking allows you plenty of options and entertainment. Enjoy fishing, crabbing, swimming , boating both power or sail, And all outdoor water sports and when your done take a soak in the hot tub overlooking mill creek. Step inside to a very well maintained home. Separate living room and family room allows for multiple entertainment areas all with stunning views. This property offers endless possibilities for relaxation and enjoyment for the entire family.
Sold for $805,000
$805,000
12735 Mill Creek Dr, Lusby, MD 20657
4beds
1,905sqft
Single Family Residence
Built in 1984
0.29 Acres Lot
$844,400 Zestimate®
$423/sqft
$2,648 Estimated rent
Home value
$844,400
$785,000 - $904,000
$2,648/mo
Zestimate® history
Owner options
List your home for rent
$2,648/mo
Rent Zestimate®
Find your next renter with Zillow Rental Manager. Plus, with online applications, you can quickly screen prospective tenants – for free.
$2,648/mo
Rent Zestimate®
Refinance and save
$5,051/mo
Est. payment
Refinancing to a lower rate could help reduce your monthly payments and save thousands over the life of the loan.
$5,051/mo
Est. payment
Explore your selling options
Work with a Zillow partner agent
Leverage their expertise and Zillow's premium Showcase listings to get your home seen by more buyers.
Get startedList with your own agent
Get your home in front of millions of buyers by listing it on Zillow.
Learn how to do itSell it yourself
Take full control of how buyers see your home on Zillow by listing For Sale by Owner (FSBO).
List your homeWhat's special
Zillow last checked:
Listing updated:
Listed by:
Michael Stanton 301-643-5199,
Berkshire Hathaway HomeServices PenFed Realty
Bought with:
Helen Mattingly Wernecke, 670912
Berkshire Hathaway HomeServices PenFed Realty
Source: Bright MLS,MLS#: MDCA2016004
Facts & features
Interior
Bedrooms & bathrooms
- Bedrooms: 4
- Bathrooms: 3
- Full bathrooms: 3
- Main level bathrooms: 3
- Main level bedrooms: 3
Basement
- Area: 1152
Heating
- Heat Pump, Electric, Propane
Cooling
- Heat Pump, Electric
Appliances
- Included: Microwave, Dishwasher, Disposal, Dryer, Ice Maker, Self Cleaning Oven, Oven/Range - Electric, Refrigerator, Washer, Water Heater, Electric Water Heater
- Laundry: In Basement
Features
- Breakfast Area, Combination Dining/Living, Dining Area, Entry Level Bedroom, Family Room Off Kitchen, Open Floorplan, Kitchen - Gourmet, Kitchen Island, Pantry, Recessed Lighting, Spiral Staircase, Bathroom - Stall Shower, Bathroom - Tub Shower, Upgraded Countertops, Dry Wall
- Flooring: Carpet, Hardwood, Vinyl, Wood
- Doors: French Doors, Six Panel
- Windows: Atrium, Casement, Double Pane Windows, Screens
- Basement: Full,Exterior Entry,Partially Finished,Workshop
- Number of fireplaces: 1
- Fireplace features: Glass Doors, Gas/Propane
Interior area
- Total structure area: 3,057
- Total interior livable area: 1,905 sqft
- Finished area above ground: 1,905
- Finished area below ground: 0
Property
Parking
- Total spaces: 4
- Parking features: Off Site
Accessibility
- Accessibility features: Accessible Doors
Features
- Levels: Two and One Half
- Stories: 2.5
- Patio & porch: Deck, Patio
- Exterior features: Lighting, Flood Lights, Stone Retaining Walls
- Pool features: None
- Spa features: Hot Tub
- Has view: Yes
- View description: Creek/Stream, Panoramic, Water
- Has water view: Yes
- Water view: Creek/Stream,Water
- Waterfront features: Creek/Stream
- Frontage length: Water Frontage Ft: 72
Lot
- Size: 0.29 Acres
- Features: Bulkheaded, Fishing Available, Front Yard, Landscaped, Stream/Creek
Details
- Additional structures: Above Grade, Below Grade
- Parcel number: 0501159194
- Zoning: R
- Zoning description: Residential
- Special conditions: Standard
Construction
Type & style
- Home type: SingleFamily
- Architectural style: Coastal,Contemporary
- Property subtype: Single Family Residence
Materials
- Block
- Foundation: Block
- Roof: Architectural Shingle
Condition
- New construction: No
- Year built: 1984
Utilities & green energy
- Electric: 200+ Amp Service
- Sewer: Private Septic Tank
- Water: Well
Community & HOA
Community
- Subdivision: Drum Point
HOA
- Has HOA: Yes
- Amenities included: Beach Access, Boat Dock/Slip, Boat Ramp, Water/Lake Privileges
- Services included: Common Area Maintenance, Management, Pier/Dock Maintenance, Road Maintenance
- HOA fee: $168 annually
- HOA name: DPPOA
Location
- Region: Lusby
Financial & listing details
- Price per square foot: $423/sqft
- Tax assessed value: $523,833
- Annual tax amount: $5,584
- Date on market: 6/2/2024
- Listing agreement: Exclusive Right To Sell
- Listing terms: Cash,Conventional,FHA,VA Loan
- Ownership: Fee Simple
- Road surface type: Black Top
Price history
| Date | Event | Price |
|---|---|---|
| 8/26/2024 | Sold | $805,000+0.8%$423/sqft |
Source:  Bright MLS #MDCA2016004 Report a problem Bright MLS #MDCA2016004 Report a problem | ||
| 7/26/2024 | Pending sale | $799,000$419/sqft |
Source: Bright MLS #MDCA2016004 Report a problem | ||
| 7/2/2024 | Contingent | $799,000$419/sqft |
Source: Bright MLS #MDCA2016004 Report a problem | ||
| 6/2/2024 | Listed for sale | $799,000$419/sqft |
Source: Bright MLS #MDCA2016004 Report a problem | ||
Public tax history
| Year | Property taxes | Tax assessment |
|---|---|---|
| 2025 | $5,931 +4.9% | $549,667 +4.9% |
| 2024 | $5,652 +9.2% | $523,833 +5.2% |
| 2023 | $5,174 +1.3% | $498,000 |
| 2022 | $5,106 +1.3% | $498,000 +2.7% |
| 2021 | $5,038 +0.9% | $484,933 +1.4% |
| 2020 | $4,995 -0.5% | $478,400 |
| 2019 | $5,018 | $478,400 |
| 2018 | $5,018 -9.4% | $478,400 -8.1% |
| 2017 | $5,538 -5.2% | $520,500 +2.6% |
| 2016 | $5,840 | $507,233 +2.7% |
| 2015 | $5,840 | $493,967 +2.8% |
| 2014 | $5,840 | $480,700 |
| 2013 | -- | $480,700 |
| 2012 | -- | $480,700 -14.5% |
| 2011 | -- | $562,420 |
| 2010 | -- | $562,420 |
| 2009 | -- | $562,420 -4.4% |
| 2008 | -- | $588,170 +13.3% |
| 2007 | -- | $519,010 +12.8% |
| 2006 | -- | $460,036 +12.2% |
| 2005 | -- | $410,120 +32.9% |
| 2004 | -- | $308,510 +7.5% |
| 2003 | -- | $286,940 +8.1% |
| 2002 | -- | $265,370 |
| 2001 | -- | $265,370 |
Find assessor info on the county website
Neighborhood: 20657
Nearby homes
- $38,0000.5 Acres12739 Mill Creek Dr, Lusby, MD 20657Off Market
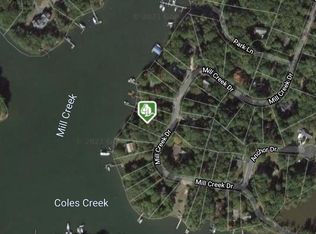
- $620,500-- bd3 ba1.1k sqft12731 Mill Creek Dr, Lusby, MD 20657Off Market
- $28,9000.27 Acres12743 Mill Creek Dr, Lusby, MD 20657Off Market
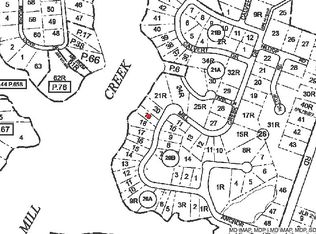
- $15,0000.315 Acres12727 Mill Creek Dr, Lusby, MD 20657Sold
- $28,80010,454 Square Feet12747 Mill Creek Dr, Lusby, MD 20657Off Market
- $714,8003 bd3 ba1.8k sqft12751 Mill Creek Dr, Lusby, MD 20657Off Market
- $400,0003 bd3 ba2.1k sqft12723 Mill Creek Dr, Lusby, MD 20657Sold
- $44,900-- bd-- ba-- sqft12734 Mill Creek Dr, Lusby, MD 20657Off Market
Nearby schools
GreatSchools rating
- 7/10Dowell Elementary SchoolGrades: PK-5Distance: 1.6 mi
- 6/10Mill Creek Middle SchoolGrades: 6-8Distance: 1.7 mi
- 7/10Patuxent High SchoolGrades: 9-12Distance: 1.2 mi
Schools provided by the listing agent
- Elementary: Dowell
- Middle: Mill Creek
- High: Patuxent
- District: Calvert County Public Schools
Source: Bright MLS. This data may not be complete. We recommend contacting the local school district to confirm school assignments for this home.
Get a cash offer in 3 minutes
Find out how much your home could sell for in as little as 3 minutes with a no-obligation cash offer.
Estimated market value
$844,400
Get a cash offer in 3 minutes
Find out how much your home could sell for in as little as 3 minutes with a no-obligation cash offer.
Estimated market value
$844,400
- Maryland
- Calvert County
- Lusby
- 20657
- 12735 Mill Creek Dr
Nearby cities
Nearby zip codes
Other Lusby Topics
