Skip main navigation
Sold
  • $454,900

    12735 Vanderhorst St, Carmel, IN 46032

    3beds
    2,548sqft
    Residential, Condominium
    Built in 2011
    -- sqft lot
    $459,400 Zestimate®
    $179/sqft
    $3,207 Estimated rent

    Home value

    $459,400

    $436,000 - $482,000

    $3,207/mo

    Zestimate® history
    Loading
    Loading...

    Owner options

    List your home for rent

    $3,207/mo

    Rent Zestimate®

    Find your next renter with Zillow Rental Manager. Plus, with online applications, you can quickly screen prospective tenants – for free.

    Learn more

    $3,207/mo

    Rent Zestimate®

    Refinance and save

    $3,376/mo

    Est. payment

    Refinancing to a lower rate could help reduce your monthly payments and save thousands over the life of the loan.

    See today's rates

    $3,376/mo

    Est. payment

    Explore your selling options

    Work with a Zillow partner agent

    Leverage their expertise and Zillow's premium Showcase listings to get your home seen by more buyers.

    Get started

    List with your own agent

    Get your home in front of millions of buyers by listing it on Zillow.

    Learn how to do it

    Sell it yourself

    Take full control of how buyers see your home on Zillow by listing For Sale by Owner (FSBO).

    List your home

    What's special

    Crown molding throughoutBreakfast nookCustom millwork at entrywayLarge dining roomAdditional armoire in bedroomCustom wet bar
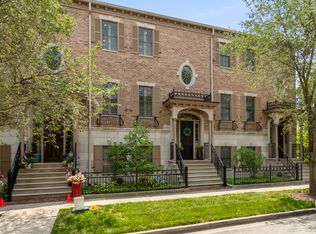
    Come see the only townhouse at Village of Westclay currently offered for sale. An attractive condominium in great condition stands ready to inspire a sophisticated living experience. Built in 2011, this 3 story condominium encompasses 2548 square feet of refined living area, providing ample space for comfortable habitation. Practicality meets refined living with the inclusion of 2 separate living areas, a custom wet bar, large dining room, breakfast nook, and beautifully appointed kitchen with gas cooktop and double ovens. Newer mechanicals include HVAC new in 2023, tankless water heater in 2024, and humidifier built into HVAC in 2026. A water filtration system comes with home and is owned, not leased. An entire house entertainment audio speaker system located on each floor and controlled by a home audio hub. EOCOBEE smart home system allows for thermostat control and other functions from your phone remotely. There are too many upgrades, extras, and amenities to list due to the fact that this home was the model home during Westclays inception. Some upgrades include engineered hardwoods in common living spaces, gas fireplace with real stone surround, crown molding throughout, custom millwork at entryway, upgraded quality carpeting in 2 bedrooms, Built-in on all 3 levels including California closet in Primary bedroom both in walk-in closet and vanity and additional armoire in bedroom. Gargae is entirely finished and has built in storage system as well. TREX decking is being installed by HOA in 2026 at rear deck. Come view this stunning and dramatic 3 bedroom, 3.5 bath home in the Village at Westclay.

    Zillow last checked:

    Listing updated:

    Listed by:

    Lori Summers 317-452-2410,

    Broker Direct Realty, LLC

    Bought with:

    Jennil Salazar

    Compass Indiana, LLC

    Source: MIBOR as distributed by MLS GRID,MLS#: 22086011MLS Logo

    Facts & features

    Interior

    Bedrooms & bathrooms
    • Bedrooms: 3
    • Bathrooms: 4
    • Full bathrooms: 3
    • 1/2 bathrooms: 1
    • Main level bathrooms: 2
    Primary bedroom
    • Level: Upper
    • Area: 238 Square Feet
    • Dimensions: 17x14
    Bedroom 2
    • Level: Upper
    • Area: 132 Square Feet
    • Dimensions: 12x11
    Bedroom 3
    • Level: Upper
    • Area: 132 Square Feet
    • Dimensions: 12x11
    Bonus room
    • Level: Main
    • Area: 224 Square Feet
    • Dimensions: 16x14
    Breakfast room
    • Level: Main
    • Area: 80 Square Feet
    • Dimensions: 10x08
    Dining room
    • Level: Main
    • Area: 168 Square Feet
    • Dimensions: 14x12
    Great room
    • Level: Main
    • Area: 285 Square Feet
    • Dimensions: 19x15
    Kitchen
    • Level: Main
    • Area: 88 Square Feet
    • Dimensions: 11x08
    Laundry
    • Features: Tile-Ceramic
    • Level: Upper
    • Area: 36 Square Feet
    • Dimensions: 06x06
    Other
    • Level: Main
    • Area: 144 Square Feet
    • Dimensions: 16x9
    Heating
    • Forced Air, Natural Gas
    Cooling
    • Central Air
    Appliances
    • Included: Gas Cooktop, Dishwasher, Dryer, Disposal, Microwave, Refrigerator, Washer, Double Oven, Gas Water Heater
    • Laundry: Upper Level, Laundry Room
    Features
    • Built-in Features, Tray Ceiling(s), Walk-In Closet(s), Wet Bar, Breakfast Bar, Entrance Foyer, High Speed Internet, Pantry, Wired for Sound
    • Windows: Wood Work Painted
    • Has basement: No
    • Number of fireplaces: 1
    • Fireplace features: Gas Log, Gas Starter, Great Room
    • Common walls with other units/homes: 1 Common Wall
    Interior area
    • Total structure area: 2,548
    • Total interior livable area: 2,548 sqft

    Property

    Parking
    • Total spaces: 2
    • Parking features: Attached
    • Attached garage spaces: 2
    • Details: Garage Parking Other(Finished Garage, Guest Street Parking, Keyless Entry)
    Features
    • Levels: Three Or More
    • Entry location: Building Private Entry
    • Exterior features: Balcony
    Lot
    • Size: 3,484 Square Feet
    • Features: Sidewalks, Street Lights, Trees-Small (Under 20 Ft)
    Details
    • Parcel number: 290929035010000018
    • Horse amenities: None

    Construction

    Type & style
    • Home type: Condo
    • Architectural style: Traditional
    • Property subtype: Residential, Condominium
    • Attached to another structure: Yes
    Materials
    • Brick, Cement Siding
    • Foundation: Block
    Condition
    • New construction: No
    • Year built: 2011
    Details
    • Builder name: Ryland Homes

    Utilities & green energy

    • Water: Public

    Community & HOA

    Community
    • Features: Clubhouse, Curbs, Fitness Center, Park, Pool, Sidewalks, Street Lights, Suburban, Tennis Court(s)
    • Security: Security System Owned
    • Subdivision: The Village Of Westclay
    HOA
    • Has HOA: Yes
    • Amenities included: Pool
    • Services included: Clubhouse, Exercise Room, Insurance, Lawncare, Maintenance Grounds, ParkPlayground, Management, Snow Removal, Tennis Court(s)
    • HOA fee: $561 monthly
    • HOA phone: 317-574-1164
    Location
    • Region: Carmel

    Financial & listing details

    • Price per square foot: $179/sqft
    • Tax assessed value: $446,300
    • Annual tax amount: $4,458
    • Date on market: 2/26/2026
    • Cumulative days on market: 34 days

    Price history

    DateEventPrice
    4/28/2026Sold$454,900$179/sqft
    Source: MIBOR as distributed by MLS GRID #22086011 Report a problem
    4/2/2026Pending sale$454,900$179/sqft
    Source: MIBOR as distributed by MLS GRID #22086011 Report a problem
    3/19/2026Price change$454,900-1.1%$179/sqft
    Source: MIBOR as distributed by MLS GRID #22086011 Report a problem
    3/17/2026Price change$459,900-1.1%$180/sqft
    Source: MIBOR as distributed by MLS GRID #22086011 Report a problem
    3/13/2026Price change$464,900-1.1%$182/sqft
    Source: MIBOR as distributed by MLS GRID #22086011 Report a problem
    3/8/2026Price change$469,900-1.1%$184/sqft
    Source: MIBOR as distributed by MLS GRID #22086011 Report a problem
    3/6/2026Price change$474,900-1%$186/sqft
    Source: MIBOR as distributed by MLS GRID #22086011 Report a problem
    2/26/2026Listed for sale$479,900+15.6%$188/sqft
    Source: MIBOR as distributed by MLS GRID #22086011 Report a problem
    12/5/2022Listing removed--
    Source: MIBOR as distributed by MLS GRID #21892396 Report a problem
    11/17/2022Price change$415,000+3.8%$163/sqft
    Source: MIBOR as distributed by MLS GRID #21892396 Report a problem
    11/11/2022Listed for sale$399,900+11.1%$157/sqft
    Source: MIBOR as distributed by MLS GRID #21892396 Report a problem
    10/30/2020Sold$360,000$141/sqft
    Source: Agent Provided Report a problem
    10/21/2020Pending sale$360,000$141/sqft
    Source: RE/MAX Ability Plus #21745424 Report a problem
    10/12/2020Listed for sale$360,000+10.4%$141/sqft
    Source: RE/MAX Ability Plus #21745424 Report a problem
    9/6/2018Sold$326,000-3.6%$128/sqft
    Source: Agent Provided Report a problem
    8/8/2018Pending sale$338,000$133/sqft
    Source: RE/MAX ABILITY PLUS #21583057 Report a problem
    7/20/2018Listed for sale$338,000+13.8%$133/sqft
    Source: RE/MAX Ability Plus #21583057 Report a problem
    12/12/2013Sold$297,000$117/sqft
    Source: MIBOR as distributed by MLS GRID #21256229 Report a problem

    Public tax history

    YearProperty taxesTax assessment
    2025$4,386 -2.8%$446,300 +11.8%
    2024$4,513 +17.9%$399,300 -5.2%
    2023$3,827 +12.1%$421,100 +24.9%
    2022$3,413 +9.5%$337,100 +11.1%
    2021$3,116 +2.6%$303,500 +9.3%
    2020$3,039 +17%$277,600 +1.9%
    2019$2,596 +0.9%$272,500 +12%
    2018$2,573 -2%$243,200 +0.5%
    2017$2,625 +0.2%$242,100 -0.8%
    2016$2,619 +1.8%$244,100 -1.3%
    2014$2,572 -48.1%$247,200
    2013$4,957 +10.2%$247,200 +11.3%
    2012$4,500 $222,200
    Find assessor info on the county website

    Neighborhood: 46032

    Nearby schools

    GreatSchools rating
    Get a cash offer in 3 minutes
    Find out how much your home could sell for in as little as 3 minutes with a no-obligation cash offer.
    Estimated market value
    $459,400
    Get a cash offer in 3 minutes
    Find out how much your home could sell for in as little as 3 minutes with a no-obligation cash offer.
    Estimated market value
    $459,400