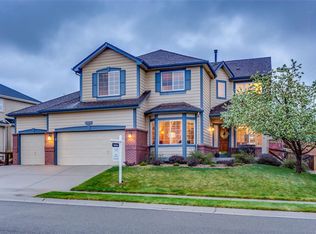
Located in the desirable Double E Ranch neighborhood and within the coveted Ralston Valley High School district, this stunning 2-story home offers the floorplan and features you have been waiting for. Remarkably positioned backing to open space, this nearly .25 acre lot boasts mature landscaping and substantial privacy. This stately residence welcomes you with a two-story foyer featuring an elegant curved staircase, gleaming real wood floors, and oversized windows. This traditional, yet sought after, floorplan offers four bedrooms and three bathrooms upstairs, a main floor study and a professionally finished basement designed for fun. Recently updated with new interior paint and brand-new carpeting, this immaculate home is move-in ready. The main floor offers a classic layout centered around the upgraded kitchen. With 42” cabinetry, slab granite countertops, stainless appliances and a huge island the eat-in kitchen is superb for entertaining. Upstairs you will find the dream layout with four bedrooms, all with attached baths, and a versatile loft space. The large vaulted primary suite overlooks the lovely backyard while the updated 5 piece bath offers an expansive walk-in closet. Downstairs the finished basement will be your favorite place to spend time and entertain. With a built-in bar, huge recreation room, great media area and a separate flex room this professionally designed space has room for everyone! Outdoor indulgence awaits in the meticulously landscaped backyard, featuring an expansive deck complete with a built-in hot tub, charming gazebo and gas grill with convenient natural gas line. The tiered garden spaces showcase meticulous design, while a serene water feature adds to the tranquility of this special lot. Double E Ranch offers a neighborhood playground along with convenient proximity to top-rated Van Arsdale Elementary (0.7 mi) and Ralston Valley High School (0.8 mi), other award-winning local schools, APEX recreation center and local trail system
Sold for $1,100,000
$1,100,000
12735 W 77th Drive, Arvada, CO 80005
4beds
4,546sqft
Single Family Residence
Built in 2004
9,983 Square Feet Lot
$1,097,300 Zestimate®
$242/sqft
$5,703 Estimated rent
Home value
$1,097,300
$1.04M - $1.16M
$5,703/mo
Zestimate® history
Owner options
List your home for rent
$5,703/mo
Rent Zestimate®
Find your next renter with Zillow Rental Manager. Plus, with online applications, you can quickly screen prospective tenants – for free.
$5,703/mo
Rent Zestimate®
Refinance and save
$5,214/mo
Est. payment
Refinancing to a lower rate could help reduce your monthly payments and save thousands over the life of the loan.
$5,214/mo
Est. payment
Explore your selling options
Work with a Zillow partner agent
Leverage their expertise and Zillow's premium Showcase listings to get your home seen by more buyers.
Get startedList with your own agent
Get your home in front of millions of buyers by listing it on Zillow.
Learn how to do itSell it yourself
Take full control of how buyers see your home on Zillow by listing For Sale by Owner (FSBO).
List your homeWhat's special
Classic layoutDouble e ranchLovely backyardLocal trail systemLarge vaulted primary suiteGas grillExpansive deck
Zillow last checked:
Listing updated:
Listed by:
Kylie Russell 303-521-7165 krussell@livsothebysrealty.com,
LIV Sotheby's International Realty
Bought with:
Karl Lueders, 40045900
Porchlight Real Estate Group
Source: REcolorado as distributed by MLS GRID,MLS#: 6662891
Facts & features
Interior
Bedrooms & bathrooms
- Bedrooms: 4
- Bathrooms: 5
- Full bathrooms: 3
- 3/4 bathrooms: 1
- 1/2 bathrooms: 1
- Main level bathrooms: 1
Primary bedroom
- Level: Upper
- Area: 261.4 Square Feet
- Dimensions: 17.3 x 15.11
Bedroom
- Level: Upper
- Area: 160.74 Square Feet
- Dimensions: 14.1 x 11.4
Bedroom
- Level: Upper
- Area: 184.8 Square Feet
- Dimensions: 16.5 x 11.2
Bedroom
- Level: Upper
- Area: 135.63 Square Feet
- Dimensions: 12.11 x 11.2
Primary bathroom
- Level: Upper
- Area: 171.74 Square Feet
- Dimensions: 13.11 x 13.1
Bathroom
- Level: Upper
Bathroom
- Level: Upper
Bathroom
- Level: Basement
- Area: 49.82 Square Feet
- Dimensions: 5.3 x 9.4
Bathroom
- Level: Main
- Area: 45.36 Square Feet
- Dimensions: 8.1 x 5.6
Dining room
- Level: Main
- Area: 176.7 Square Feet
- Dimensions: 15.5 x 11.4
Exercise room
- Level: Basement
- Area: 156.8 Square Feet
- Dimensions: 14 x 11.2
Family room
- Level: Main
- Area: 307.94 Square Feet
- Dimensions: 17.3 x 17.8
Game room
- Level: Basement
- Area: 796.96 Square Feet
- Dimensions: 29.3 x 27.2
Kitchen
- Level: Main
- Area: 268.2 Square Feet
- Dimensions: 18 x 14.9
Laundry
- Level: Main
- Area: 82.28 Square Feet
- Dimensions: 6.8 x 12.1
Living room
- Level: Main
- Area: 185.44 Square Feet
- Dimensions: 15.2 x 12.2
Loft
- Level: Upper
- Area: 132.16 Square Feet
- Dimensions: 11.8 x 11.2
Media room
- Level: Basement
- Area: 273.84 Square Feet
- Dimensions: 16.3 x 16.8
Office
- Level: Main
- Area: 156.94 Square Feet
- Dimensions: 13.3 x 11.8
Heating
- Forced Air
Cooling
- Central Air
Appliances
- Included: Cooktop, Dishwasher, Disposal, Double Oven, Dryer, Microwave, Refrigerator, Washer
Features
- Built-in Features, Eat-in Kitchen, Entrance Foyer, Five Piece Bath, Granite Counters, Jack & Jill Bathroom, Kitchen Island, Pantry, Primary Suite, Vaulted Ceiling(s), Walk-In Closet(s)
- Flooring: Carpet, Wood
- Basement: Bath/Stubbed,Finished,Interior Entry
- Number of fireplaces: 2
- Fireplace features: Basement, Family Room
Interior area
- Total structure area: 4,546
- Total interior livable area: 4,546 sqft
- Finished area above ground: 3,018
- Finished area below ground: 1,375
Property
Parking
- Total spaces: 3
- Parking features: Garage - Attached
- Attached garage spaces: 3
Features
- Levels: Two
- Stories: 2
- Patio & porch: Covered, Deck, Front Porch
- Exterior features: Dog Run, Garden, Gas Grill, Gas Valve, Lighting, Private Yard, Water Feature
- Has spa: Yes
- Spa features: Spa/Hot Tub, Heated
- Fencing: Full
- Has view: Yes
- View description: Mountain(s)
Lot
- Size: 9,983 Square Feet
- Features: Greenbelt, Landscaped, Open Space, Sprinklers In Front, Sprinklers In Rear
Details
- Parcel number: 439411
- Zoning: A-2
- Special conditions: Standard
Construction
Type & style
- Home type: SingleFamily
- Architectural style: Mountain Contemporary
- Property subtype: Single Family Residence
Materials
- Stone, Stucco
- Roof: Composition
Condition
- Updated/Remodeled
- Year built: 2004
Details
- Builder name: Remington Homes
Community & HOA
Community
- Subdivision: Double E Ranch
HOA
- Has HOA: Yes
- Amenities included: Park, Playground, Trail(s)
- Services included: Recycling, Trash
- HOA fee: $96 monthly
- HOA name: ACCU
- HOA phone: 303-733-1121
Location
- Region: Arvada
Financial & listing details
- Price per square foot: $242/sqft
- Tax assessed value: $1,014,187
- Annual tax amount: $6,149
- Date on market: 3/21/2024
- Listing terms: Cash,Conventional
- Exclusions: Exclusions: Washer/Dryer, Deep Freeze In Basement, Garage Refrigerator, Neon Signs In Basement shuffle Board, Pool Table, Outdoor Heater, Snowblower And Lawnmower Are Available For Sale, Outside Of Contract.
- Ownership: Individual
Price history
| Date | Event | Price |
|---|---|---|
| 4/15/2024 | Sold | $1,100,000$242/sqft |
Source:  REcolorado as distributed by MLS GRID #6662891 Report a problem REcolorado as distributed by MLS GRID #6662891 Report a problem | ||
| 3/26/2024 | Pending sale | $1,100,000$242/sqft |
Source: REcolorado as distributed by MLS GRID #6662891 Report a problem | ||
| 3/21/2024 | Listed for sale | $1,100,000+142%$242/sqft |
Source: REcolorado as distributed by MLS GRID #6662891 Report a problem | ||
| 11/19/2003 | Sold | $454,470$100/sqft |
Source: Public Record Report a problem | ||
Public tax history
| Year | Property taxes | Tax assessment |
|---|---|---|
| 2025 | $5,667 -0.1% | $63,386 +8.4% |
| 2024 | $5,674 +14.9% | $58,500 |
| 2023 | $4,938 -1.6% | $58,500 +16% |
| 2022 | $5,020 +7.2% | $50,425 -2.8% |
| 2021 | $4,683 | $51,877 +6.9% |
| 2020 | $4,683 +1.4% | $48,532 |
| 2019 | $4,620 +7.1% | $48,532 +10.2% |
| 2018 | $4,313 | $44,049 |
| 2017 | $4,313 +7.3% | $44,049 +5.5% |
| 2016 | $4,020 | $41,754 |
| 2015 | $4,020 +10.3% | $41,754 +15.9% |
| 2014 | $3,646 +1.7% | $36,013 |
| 2013 | $3,584 +2.1% | $36,013 +0.8% |
| 2012 | $3,509 -5.2% | $35,730 |
| 2011 | $3,702 +5.7% | $35,730 -5.8% |
| 2010 | $3,501 -2.3% | $37,940 |
| 2009 | $3,583 +0% | $37,940 -2.1% |
| 2008 | $3,582 +9.1% | $38,760 |
| 2007 | $3,283 +1% | $38,760 +10.2% |
| 2006 | $3,251 -2.5% | $35,180 -2.6% |
| 2005 | $3,334 +217.9% | $36,110 |
| 2004 | $1,049 +91.4% | $36,110 +191% |
| 2003 | $548 | $12,410 +94.5% |
| 2002 | -- | $6,380 |
Find assessor info on the county website
Neighborhood: Double E Ranch
Nearby homes
- $897,6004 bd3 ba4k sqft12715 W 77th Dr, Arvada, CO 80005Off Market
- $1,024,3004 bd5 ba4.3k sqft12695 W 77th Dr, Arvada, CO 80005Off Market
- $1,056,6005 bd5 ba3k sqft12714 W 77th Dr, Arvada, CO 80005Off Market
- $862,3003 bd3 ba2.3k sqft12755 W 77th Dr, Arvada, CO 80005Off Market
- $1,160,7005 bd5 ba4.8k sqft12734 W 77th Dr, Arvada, CO 80005Off Market
- $883,3003 bd3 ba2.6k sqft12694 W 77th Dr, Arvada, CO 80005Off Market
- $1,014,7005 bd5 ba4.5k sqft12675 W 77th Dr, Arvada, CO 80005Off Market
- $879,1002 bd3 ba2.4k sqft12674 W 77th Dr, Arvada, CO 80005Off Market
Nearby schools
GreatSchools rating
- 5/10Van Arsdale Elementary SchoolGrades: PK-5Distance: 0.5 mi
- 6/10Oberon Junior High SchoolGrades: 6-8Distance: 1.1 mi
- 10/10Ralston Valley High SchoolGrades: 9-12Distance: 0.6 mi
Schools provided by the listing agent
- Elementary: Van Arsdale
- Middle: Oberon
- High: Ralston Valley
- District: Jefferson County R-1
Source: REcolorado as distributed by MLS GRID. This data may not be complete. We recommend contacting the local school district to confirm school assignments for this home.
Get a cash offer in 3 minutes
Find out how much your home could sell for in as little as 3 minutes with a no-obligation cash offer.
Estimated market value
$1,097,300
Get a cash offer in 3 minutes
Find out how much your home could sell for in as little as 3 minutes with a no-obligation cash offer.
Estimated market value
$1,097,300
- Colorado
- Jefferson County
- Arvada
- 80005
- Double E Ranch
- 12735 W 77th Drive
