Welcome to this beautiful 5BR/3BA home located in the desirable Sandburg Glen subdivision, built by Gallagher & Henry. Original owners who took care of everything throughout their time in the home. Quality updates throughout. This beautifully designed home features hardwood floors The kitchen boasts raised panel cabinetry, sleek black appliances, and an inviting eating space, ideal for family meals. Lower level with an inviting family room adorned with crown molding and a cozy brick fireplace, perfect for gathering with loved ones. Functional mudroom and laundry room off of the oversized 2.5 car garage entrance. Upstairs, you'll find four generously sized bedrooms that provide ample space for rest and relaxation with a primary suite and a full hallway bath. The finished basement includes a spacious rec room with a built-in wet bar and shelving, creating the perfect atmosphere for entertaining, along with a bonus room that can serve as an office or additional living space. Step outside to your private back patio, surrounded by a fenced yard that provides a tranquil outdoor retreat. Natural gas line out back for easy grill hookup. This home features durable brick and cedar construction and a side entrance garage for added curb appeal. Conveniently located, this property is just a 5-minute drive from Lake Katherine Nature Center and the scenic Palos Park Woods. Downtown Palos Park, with its variety of dining and shopping options, is only 10 minutes away, making this a lovely home in a peaceful setting. Don't miss the opportunity to make this wonderful property your own! This home is located in the desirable "option zone" for high schools giving you a choice between Sandburg or Stagg. Lots of updates throughout: Roof 2019, Siding 2014, Water Heater 2016, High Efficiency Furnace 2009, AC 2009, Marvin Wood Clad Windows 2007, and more...
Closed
$485,000
12735 W Tanglewood Cir, Palos Park, IL 60464
5beds
2,802sqft
Single Family Residence
Built in 1985
10,001 Square Feet Lot
$612,700 Zestimate®
$173/sqft
$3,802 Estimated rent
Home value
$612,700
$576,000 - $656,000
$3,802/mo
Zestimate® history
Owner options
List your home for rent
$3,802/mo
Rent Zestimate®
Find your next renter with Zillow Rental Manager. Plus, with online applications, you can quickly screen prospective tenants – for free.
$3,802/mo
Rent Zestimate®
Refinance and save
$3,466/mo
Est. payment
Refinancing to a lower rate could help reduce your monthly payments and save thousands over the life of the loan.
$3,466/mo
Est. payment
Explore your selling options
Work with a Zillow partner agent
Leverage their expertise and Zillow's premium Showcase listings to get your home seen by more buyers.
Get startedList with your own agent
Get your home in front of millions of buyers by listing it on Zillow.
Learn how to do itSell it yourself
Take full control of how buyers see your home on Zillow by listing For Sale by Owner (FSBO).
List your homeWhat's special
Zillow last checked:
Listing updated:
Listed by:
Mike Long, GRI 630-853-3384,
@properties Christies International Real Estate
Bought with:
Timothy Good
Keller Williams Preferred Rlty
Source: MRED as distributed by MLS GRID,MLS#: 12168012
Facts & features
Interior
Bedrooms & bathrooms
- Bedrooms: 5
- Bathrooms: 3
- Full bathrooms: 3
Rooms
- Room types: Bedroom 5, Eating Area, Office, Recreation Room, Foyer, Storage
Primary bedroom
- Features: Flooring (Carpet), Bathroom (Full)
- Level: Second
- Area: 195 Square Feet
- Dimensions: 15X13
Bedroom 2
- Features: Flooring (Carpet)
- Level: Second
- Area: 165 Square Feet
- Dimensions: 15X11
Bedroom 3
- Features: Flooring (Carpet)
- Level: Second
- Area: 121 Square Feet
- Dimensions: 11X11
Bedroom 4
- Features: Flooring (Carpet)
- Level: Second
- Area: 165 Square Feet
- Dimensions: 15X11
Bedroom 5
- Features: Flooring (Carpet)
- Level: Lower
- Area: 168 Square Feet
- Dimensions: 14X12
Dining room
- Features: Flooring (Hardwood)
- Level: Main
- Area: 150 Square Feet
- Dimensions: 15X10
Eating area
- Features: Flooring (Ceramic Tile)
- Level: Main
- Area: 60 Square Feet
- Dimensions: 10X06
Family room
- Features: Flooring (Carpet)
- Level: Lower
- Area: 406 Square Feet
- Dimensions: 29X14
Foyer
- Features: Flooring (Ceramic Tile)
- Level: Main
- Area: 81 Square Feet
- Dimensions: 9X9
Kitchen
- Features: Kitchen (Eating Area-Table Space), Flooring (Ceramic Tile)
- Level: Main
- Area: 140 Square Feet
- Dimensions: 14X10
Laundry
- Features: Flooring (Vinyl)
- Level: Lower
- Area: 130 Square Feet
- Dimensions: 13X10
Living room
- Features: Flooring (Hardwood)
- Level: Main
- Area: 234 Square Feet
- Dimensions: 18X13
Office
- Features: Flooring (Carpet)
- Level: Basement
- Area: 120 Square Feet
- Dimensions: 12X10
Recreation room
- Features: Flooring (Carpet)
- Level: Basement
- Area: 468 Square Feet
- Dimensions: 26X18
Storage
- Features: Flooring (Other)
- Level: Basement
- Area: 126 Square Feet
- Dimensions: 14X09
Heating
- Natural Gas, Forced Air
Cooling
- Central Air
Appliances
- Included: Microwave, Dishwasher, Refrigerator, Washer, Dryer, Disposal, Cooktop, Oven
- Laundry: In Unit, Sink
Features
- Basement: Finished,Partial
- Number of fireplaces: 1
- Fireplace features: Wood Burning, Gas Starter, Family Room
Interior area
- Total structure area: 3,588
- Total interior livable area: 2,802 sqft
- Finished area below ground: 786
Property
Parking
- Total spaces: 2
- Parking features: Asphalt, Garage Door Opener, On Site, Garage Owned, Attached, Garage
- Attached garage spaces: 2
- Has uncovered spaces: Yes
Accessibility
- Accessibility features: No Disability Access
Features
- Levels: Tri-Level
- Stories: 3
- Patio & porch: Patio
- Fencing: Fenced
Lot
- Size: 10,001 Square Feet
- Dimensions: 81 X 119 X 82 X 119
Details
- Parcel number: 23331080160000
- Special conditions: None
Construction
Type & style
- Home type: SingleFamily
- Property subtype: Single Family Residence
Materials
- Brick, Cedar
- Foundation: Concrete Perimeter
- Roof: Asphalt
Condition
- New construction: No
- Year built: 1985
Utilities & green energy
- Sewer: Public Sewer
- Water: Lake Michigan
Community & HOA
Community
- Subdivision: Sandburg Glen
HOA
- Services included: None
Location
- Region: Palos Park
Financial & listing details
- Price per square foot: $173/sqft
- Tax assessed value: $440,000
- Annual tax amount: $8,490
- Date on market: 9/19/2024
- Listing terms: Conventional
- Ownership: Fee Simple
Price history
| Date | Event | Price |
|---|---|---|
| 10/28/2024 | Sold | $485,000+2.6%$173/sqft |
Source:  MRED as distributed by MLS GRID #12168012 Report a problem MRED as distributed by MLS GRID #12168012 Report a problem | ||
| 9/25/2024 | Contingent | $472,500$169/sqft |
Source: MRED as distributed by MLS GRID #12168012 Report a problem | ||
| 9/19/2024 | Listed for sale | $472,500$169/sqft |
Source: MRED as distributed by MLS GRID #12168012 Report a problem | ||
Public tax history
| Year | Property taxes | Tax assessment |
|---|---|---|
| 2024 | $8,881 +4.6% | $44,000 |
| 2023 | $8,490 +32.2% | $44,000 +48.6% |
| 2022 | $6,421 +7.3% | $29,604 |
| 2021 | $5,983 +1.9% | $29,604 |
| 2020 | $5,869 -5% | $29,604 -8.1% |
| 2019 | $6,176 +5.8% | $32,217 |
| 2018 | $5,837 -0.1% | $32,217 |
| 2017 | $5,844 -1.9% | $32,217 +11.7% |
| 2016 | $5,958 +2% | $28,841 |
| 2015 | $5,844 -6.4% | $28,841 |
| 2014 | $6,241 -1.6% | $28,841 -7.3% |
| 2013 | $6,342 +3.2% | $31,097 |
| 2012 | $6,147 +7.3% | $31,097 |
| 2011 | $5,728 +7.4% | $31,097 -12.7% |
| 2010 | $5,335 +6.1% | $35,612 |
| 2009 | $5,027 +16.5% | $35,612 -5% |
| 2008 | $4,316 -1.7% | $37,488 +20.9% |
| 2007 | $4,389 +2.3% | $30,995 |
| 2006 | $4,290 +8.2% | $30,995 |
| 2005 | $3,964 -5.6% | $30,995 +21.3% |
| 2004 | $4,200 +1.5% | $25,556 |
| 2003 | $4,139 +1.7% | $25,556 |
| 2002 | $4,070 +7.7% | $25,556 +14.3% |
| 2001 | $3,778 +1.4% | $22,363 |
| 2000 | $3,727 -5.3% | $22,363 |
| 1999 | $3,937 | $22,363 |
Find assessor info on the county website
Neighborhood: 60464
Nearby homes
- $624,7004 bd2 ba3k sqft12727 W Tanglewood Cir, Palos Park, IL 60464Off Market
- $457,6004 bd1 ba1.8k sqft12741 W Tanglewood Cir, Palos Park, IL 60464Off Market
- $485,6003 bd3 ba-- sqft12730 S Newport Dr, Palos Park, IL 60464Off Market
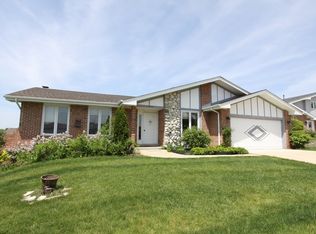
- $611,1004 bd2 ba2.7k sqft12736 Newport Dr, Palos Park, IL 60464Off Market
- $516,7003 bd3 ba2k sqft12730 Newport Dr, Palos Park, IL 60464Off Market
- $507,7004 bd2 ba2.1k sqft12745 W Tanglewood Cir, Palos Park, IL 60464Off Market
- $555,8003 bd3 ba2k sqft12724 W Tanglewood Cir, Palos Park, IL 60464Off Market
- $526,0004 bd2 ba1.7k sqft12742 Newport Dr, Palos Park, IL 60464Off Market
Nearby schools
GreatSchools rating
- 8/10Palos West Elementary SchoolGrades: PK-5Distance: 0.4 mi
- 10/10Palos South Middle SchoolGrades: 6-8Distance: 2.5 mi
- 10/10Carl Sandburg High SchoolGrades: 9-12Distance: 0.9 mi
Schools provided by the listing agent
- Elementary: Palos West Elementary School
- Middle: Palos South Middle School
- High: Carl Sandburg High School
- District: 118
Source: MRED as distributed by MLS GRID. This data may not be complete. We recommend contacting the local school district to confirm school assignments for this home.
Get a cash offer in 3 minutes
Find out how much your home could sell for in as little as 3 minutes with a no-obligation cash offer.
Estimated market value
$612,700
Get a cash offer in 3 minutes
Find out how much your home could sell for in as little as 3 minutes with a no-obligation cash offer.
Estimated market value
$612,700
- Illinois
- Cook County
- Palos Park
- 60464
- 12735 W Tanglewood Cir
Nearby cities
Nearby zip codes
Other Palos Park Topics
