Skip main navigation
Sold
  • Price Unknown

    12736 Centerra Ct, Baker, LA 70714

    3beds
    1,575sqft
    Single Family Residence, Residential
    Built in 1977
    0.83 Acres Lot
    $230,900 Zestimate®
    $--/sqft
    $1,732 Estimated rent

    Home value

    $230,900

    $217,000 - $245,000

    $1,732/mo

    Zestimate® history
    Loading
    Loading...

    Owner options

    List your home for rent

    $1,732/mo

    Rent Zestimate®

    Find your next renter with Zillow Rental Manager. Plus, with online applications, you can quickly screen prospective tenants – for free.

    Learn more

    $1,732/mo

    Rent Zestimate®

    Refinance and save

    Refinancing to a lower rate could help reduce your monthly payments and save thousands over the life of the loan.

    See today's rates

    Explore your selling options

    Work with a Zillow partner agent

    Leverage their expertise and Zillow's premium Showcase listings to get your home seen by more buyers.

    Get started

    List with your own agent

    Get your home in front of millions of buyers by listing it on Zillow.

    Learn how to do it

    Sell it yourself

    Take full control of how buyers see your home on Zillow by listing For Sale by Owner (FSBO).

    List your home

    What's special

    Just under an acreFlexible bonus roomCovered patioStainless steel appliancesWhite cabinetsGranite countertopsMature trees
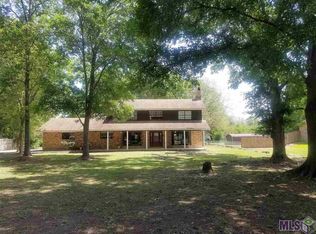
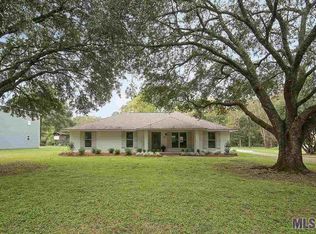
    Tucked away on just under an acre in the highly sought-after Central School District, this charming home offers the best of both worlds — small-town peace and everyday convenience. You can even walk to the old Central Private campus, or simply enjoy the quiet of this well-established neighborhood lined with mature trees. From the moment you step inside, you’ll feel the warmth and character that make this home special. The living room’s wood-burning fireplace, exposed ceiling beams, and laminate wood floors create a cozy space perfect for movie nights or gathering with family. Just off the entryway, a flexible bonus room makes a great home office, playroom, or reading nook — giving you options as your needs change. The kitchen blends classic style with modern touches, featuring granite countertops, white cabinets, stainless steel appliances, and plenty of storage. A bright breakfast nook by the window is the perfect spot to sip your morning coffee while watching the sun filter through the trees. Step outside and you’ll see what truly sets this property apart — a spacious backyard with room to roam. There’s space for a garden, weekend barbecues, or even a future pool. The covered patio is ideal for relaxing in the shade or hosting friends, and the storage shed keeps tools and outdoor gear neatly tucked away. Every inch of this home has been thoughtfully maintained and loved. With its large lot, Central schools, and move-in ready comfort, this is the kind of place where memories are made and roots run deep.

    Zillow last checked:

    Listing updated:

    Listed by:

    Justin England,

    Kaizen Home Sales and Services, LLC

    Bought with:

    Deante' Thomas, 0995692758

    Keller Williams Realty Red Stick Partners

    Source: ROAM MLS,MLS#: 2025020019MLS Logo

    Facts & features

    Interior

    Bedrooms & bathrooms
    • Bedrooms: 3
    • Bathrooms: 2
    • Full bathrooms: 2
    Primary bedroom
    • Features: En Suite Bath, Ceiling Fan(s)
    • Level: First
    • Area: 154
    • Dimensions: 14 x 11
    Bedroom 1
    • Level: First
    • Area: 110
    • Dimensions: 11 x 10
    Bedroom 2
    • Level: First
    • Area: 110
    • Dimensions: 11 x 10
    Primary bathroom
    • Features: Shower Combo
    Kitchen
    • Features: Granite Counters
    • Level: First
    • Area: 81
    • Dimensions: 9 x 9
    Living room
    • Level: First
    • Area: 130
    • Dimensions: 10 x 13
    Heating
    • Central
    Cooling
    • Central Air, Ceiling Fan(s)
    Appliances
    • Included: Electric Cooktop, Dishwasher, Range/Oven, Stainless Steel Appliance(s)
    Features
    • Breakfast Bar, Eat-in Kitchen, See Remarks
    • Flooring: Ceramic Tile, Laminate
    • Number of fireplaces: 1
    • Fireplace features: Wood Burning
    Interior area
    • Total structure area: 2,009
    • Total interior livable area: 1,575 sqft

    Property

    Parking
    • Parking features: Carport
    • Has carport: Yes
    Features
    • Stories: 1
    Lot
    • Size: 0.83 Acres
    • Dimensions: 63 x 75 x 250 x 125 x 299
    • Features: Oversized Lot, Shade Tree(s)
    Details
    • Parcel number: 01826506
    • Special conditions: Standard

    Construction

    Type & style
    • Home type: SingleFamily
    • Architectural style: Traditional
    • Property subtype: Single Family Residence, Residential
    Materials
    • Brick Siding, Brick
    • Foundation: Slab
    Condition
    • New construction: No
    • Year built: 1977

    Utilities & green energy

    • Gas: City/Parish
    • Sewer: Public Sewer
    • Water: Public

    Community & neighborhood

    Location
    • Region: Baker
    • Subdivision: Centerra

    Other

    Other facts
    • Listing terms: Cash,Conventional,FHA,FMHA/Rural Dev,VA Loan

    Price history

    DateEventPrice
    4/21/2026Sold--
    Source: ROAM MLS #2025020019 Report a problem
    3/14/2026Pending sale$230,900$147/sqft
    Source: ROAM MLS #2025020019 Report a problem
    2/23/2026Price change$230,900-3.8%$147/sqft
    Source: ROAM MLS #2025020019 Report a problem
    12/10/2025Price change$240,000-2%$152/sqft
    Source: ROAM MLS #2025020019 Report a problem
    10/30/2025Listed for sale$245,000-2%$156/sqft
    Source: ROAM MLS #2025020019 Report a problem
    10/30/2025Listing removed$249,900$159/sqft
    Source: ROAM MLS #2025010396 Report a problem
    6/4/2025Listed for sale$249,900$159/sqft
    Source: ROAM MLS #2025010396 Report a problem
    2/26/2003Sold--
    Source: Public Record Report a problem

    Public tax history

    YearProperty taxesTax assessment
    2025$57 -0.2%$7,700
    2024$57 -1.7%$7,700
    2023$58 -0.1%$7,700
    2022$58 $7,700
    2021$58 +0.8%$7,700
    2020$58 -94.5%$7,700
    2019$1,059 +1.1%$7,700
    2018$1,048 +1695.3%$7,700
    2017$58 $7,700 +43.8%
    2016$58 +82.4%$5,355 -30.5%
    2015$32 -43.8%$7,700
    2014$57 $7,700
    2013$57 -94.3%$7,700
    2012$991 -3%$7,700
    2011$1,021 +0%$7,700
    2010$1,021 +4371.9%$7,700
    2009$23 +8.1%$7,700
    2008$21 -3.5%$7,700
    2007$22 -1.5%$7,700
    2006$22 -1.4%$7,700
    2005$23 -58.4%$7,700
    2003$54 $7,700 +23.2%
    2001-- $6,250
    2000-- $6,250

    Find assessor info on the county website

    Neighborhood: 70714

    Nearby schools

    GreatSchools rating
    Schools provided by the listing agent
    • District: East Baton Rouge

    Source: ROAM MLS. This data may not be complete. We recommend contacting the local school district to confirm school assignments for this home.

    Get a cash offer in 3 minutes
    Find out how much your home could sell for in as little as 3 minutes with a no-obligation cash offer.
    Estimated market value
    $230,900
    Get a cash offer in 3 minutes
    Find out how much your home could sell for in as little as 3 minutes with a no-obligation cash offer.
    Estimated market value
    $230,900