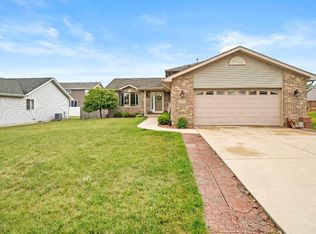
Welcome to this beautifully maintained, 4 bedroom, 3 bathroom, bi-level in Krystal Oaks Estates in Cedar Lake! As you walk to the house, you will be greeted by a meticulously maintained lawn. Upon walking in, you'll immediately notice the vaulted ceilings in the living room, along with a large window, allowing for ample natural light, and an open feeling. The kitchen has plenty of cabinetry and counter space for cooking and entertaining, along with stainless steel appliances. The dining area is attached to the kitchen as well. Down at the end of the hall, you will find the primary bedroom, which has an attached 3/4 bath, and a generous sized walk-in closet. There are two additional bedrooms, and large, full bath with whirlpool tub, are off the hallway as well. Downstairs is another large bedroom, and a huge rec room/family room area, that currently houses a game area and a sitting/TV area. There is an additional 3/4 bathroom downstairs. Finally, there is a large, unfinished, utility/laundry area, that leads to the attached 2.5 car garage. In the backyard, there is a large shed, perfect for storage, as well as a deck from the dining/kitchen area. All of this is tucked away in a subdivision a short distance from the lake. There is a park directly across the street from the home, walking distance to a local elementary school, and close to Lemon Lake Park as well! What are you waiting for, come check this home out!
Closed
Zillow last checked:
Listing updated:
Bought with:
Rebecca Carnagey, RB17000687
RC Real Estate
Source: NIRA as distributed by MLS GRID,MLS#: 842153
Price history
| Date | Event | Price |
|---|---|---|
| 9/1/2026 | Sold | $375,000-6.2%$171/sqft |
Source:  NIRA as distributed by MLS GRID #842153 Report a problem NIRA as distributed by MLS GRID #842153 Report a problem | ||
| 8/3/2026 | Pending sale | $399,900$182/sqft |
Source: NIRA as distributed by MLS GRID #842153 Report a problem | ||
| 7/16/2026 | Listed for sale | $399,900$182/sqft |
Source: NIRA as distributed by MLS GRID #842153 Report a problem | ||


Get pre-qualified for a loan
At Zillow Home Loans, we can pre-qualify you in as little as 5 minutes with no impact to your credit score.An equal housing lender. NMLS #10287.
