Skip main navigation
Closed
  • $1,150,000

    12736 Mentzer Trl, Lindstrom, MN 55045

    5beds
    3,738sqft
    Single Family Residence
    Built in 2004
    0.69 Acres Lot
    $1,171,600 Zestimate®
    $308/sqft
    $3,969 Estimated rent

    Home value

    $1,171,600

    $1.11M - $1.24M

    $3,969/mo

    Zestimate® history
    Loading
    Loading...

    Owner options

    List your home for rent

    $3,969/mo

    Rent Zestimate®

    Find your next renter with Zillow Rental Manager. Plus, with online applications, you can quickly screen prospective tenants – for free.

    Learn more

    $3,969/mo

    Rent Zestimate®

    Refinance and save

    $7,462/mo

    Est. payment

    Refinancing to a lower rate could help reduce your monthly payments and save thousands over the life of the loan.

    See today's rates

    $7,462/mo

    Est. payment

    Explore your selling options

    Work with a Zillow partner agent

    Leverage their expertise and Zillow's premium Showcase listings to get your home seen by more buyers.

    Get started

    List with your own agent

    Get your home in front of millions of buyers by listing it on Zillow.

    Learn how to do it

    Sell it yourself

    Take full control of how buyers see your home on Zillow by listing For Sale by Owner (FSBO).

    List your home

    What's special

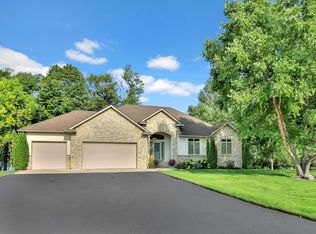
    Welcome to your dream lakefront home! This stunning 5-bedroom, 4-bath, 3,738 sq ft, walk-out rambler home offers breathtaking, west-facing views on the serene South Lindstrom lake, perfect for capturing magnificent sunsets every evening. Located on a fully recreational lake this property is ideal for boating, fishing, swimming and endless outdoor activities. Connected with both Chisago Lake and North Lindstrom lake, you can explore over 1,500 acres of water. This property is ideally located within walking distance to top-rated Chisago Lakes High School and an 18 hole golf course. Open floor plan includes vaulted ceilings and large windows that flood the home with natural light. Multiple living areas including a living room, family room, dining room and versatile bonus area perfect for a game room. Basement features heated floors, a bar with granite countertops and wine closet. The heated, attached 3 car garage plus bonus area is ideal for all your car and boat storage needs.

    Zillow last checked:

    Listing updated:

    Listed by:

    Rathmanner & Co. - Amy Friedner 612-750-7334,

    Keller Williams Premier Realty,

    Rathmanner & Co. - Marty Rathmanner 651-485-1555

    Bought with:

    John D. Squier

    eXp Realty

    Source: NorthstarMLS as distributed by MLS GRID,MLS#: 6567230MLS Logo

    Facts & features

    Interior

    Bedrooms & bathrooms
    • Bedrooms: 5
    • Bathrooms: 4
    • Full bathrooms: 2
    • 1/2 bathrooms: 1
    • 1/4 bathrooms: 1
    Bedroom
    • Level: Main
    • Area: 196 Square Feet
    • Dimensions: 14X14
    Bedroom 2
    • Level: Main
    • Area: 120 Square Feet
    • Dimensions: 10X12
    Bedroom 3
    • Level: Main
    • Area: 100 Square Feet
    • Dimensions: 10X10
    Bedroom 4
    • Level: Lower
    • Area: 137.5 Square Feet
    • Dimensions: 11x12.5
    Bedroom 5
    • Level: Lower
    • Area: 162.75 Square Feet
    • Dimensions: 15.5x10.5
    Other
    • Level: Lower
    • Area: 180 Square Feet
    • Dimensions: 15x12
    Other
    • Level: Lower
    • Area: 154 Square Feet
    • Dimensions: 14x11
    Dining room
    • Level: Main
    • Area: 130 Square Feet
    • Dimensions: 13X10
    Family room
    • Level: Lower
    • Area: 296 Square Feet
    • Dimensions: 18.5x16
    Kitchen
    • Level: Main
    • Area: 182 Square Feet
    • Dimensions: 13X14
    Laundry
    • Level: Main
    • Area: 70 Square Feet
    • Dimensions: 10X07
    Living room
    • Level: Main
    • Area: 361 Square Feet
    • Dimensions: 19X19
    Heating
    • Forced Air, In-Floor Heating
    Cooling
    • Central Air
    Appliances
    • Included: Cooktop, Dishwasher, Dryer, Microwave, Refrigerator, Wall Oven, Washer
    • Laundry: Main Level
    Features
    • Basement: Drain Tiled,Egress Window(s),Full,Sump Pump,Walk-Out Access
    • Number of fireplaces: 1
    • Fireplace features: Living Room
    Interior area
    • Total structure area: 3,738
    • Total interior livable area: 3,738 sqft
    • Finished area above ground: 1,929
    • Finished area below ground: 1,809

    Property

    Parking
    • Total spaces: 3
    • Parking features: Attached, Insulated Garage
    • Attached garage spaces: 3
    Accessibility
    • Accessibility features: None
    Features
    • Levels: One
    • Stories: 1
    • Patio & porch: Porch
    • Pool features: None
    • Fencing: None
    • Waterfront features: Lake Front
    • Frontage length: Water Frontage: 95
    Lot
    • Size: 0.69 Acres
    • Dimensions: 95 x 257 x 132 x 273
    • Features: Tree Coverage - Medium
    Details
    • Foundation area: 1929
    • Parcel number: 150084001
    • Zoning description: Residential-Single Family

    Construction

    Type & style
    • Home type: SingleFamily
    • Property subtype: Single Family Residence
    Materials
    • Roof: Asphalt
    Condition
    • New construction: No
    • Year built: 2004

    Utilities & green energy

    • Gas: Natural Gas
    • Sewer: City Sewer/Connected
    • Water: City Water/Connected

    Community & neighborhood

    Location
    • Region: Lindstrom
    • Subdivision: LAKE COUNRTY ESTATES

    HOA & financial

    HOA
    • Has HOA: No
    • Services included: Other

    Other

    Other facts
    • Road surface type: Paved

    Price history

    DateEventPrice
    8/16/2024Sold$1,150,000$308/sqft
    Source: NorthstarMLS as distributed by MLS GRID #6567230 Report a problem
    8/1/2024Pending sale$1,150,000$308/sqft
    Source: NorthstarMLS as distributed by MLS GRID #6567230 Report a problem
    7/20/2024Listed for sale$1,150,000+135.4%$308/sqft
    Source: NorthstarMLS as distributed by MLS GRID #6567230 Report a problem
    3/12/2004Sold$488,477+164.2%$131/sqft
    Source: Agent Provided Report a problem
    3/27/2003Sold$184,900$49/sqft
    Source: Public Record Report a problem

    Public tax history

    YearProperty taxesTax assessment
    2024$12,926 +11.8%$891,100 +7%
    2023$11,564 +3%$832,600 +20%
    2022$11,222 +8.3%$693,600 +8.5%
    2021$10,358 -1.2%$639,500
    2020$10,486 +38.4%--
    2017$7,576 +100%--
    2016$3,788 -49.5%--
    2015$7,502 +3.6%--
    2014$7,240 +4.4%$399,200
    2013$6,938 -0.5%--
    2012$6,970 +11.8%--
    2011$6,236 -1.8%--
    2010$6,352 --
    2009-- --
    2008$7,048 -4.2%--
    2007$7,358 +41%--
    2006$5,218 +16.5%--
    2005$4,480 +177.4%--
    2004$1,615 +4%--
    2003$1,553 +407.5%--
    2002$306 --

    Find assessor info on the county website

    Neighborhood: 55045

    Nearby schools

    GreatSchools rating
    Get a cash offer in 3 minutes
    Find out how much your home could sell for in as little as 3 minutes with a no-obligation cash offer.
    Estimated market value
    $1,171,600
    Get a cash offer in 3 minutes
    Find out how much your home could sell for in as little as 3 minutes with a no-obligation cash offer.
    Estimated market value
    $1,171,600