Welcome to the vibrant, wholesome community of Greyhawk Landing. This Sam Rodgers Siesta II home offers a Florida lifestyle that is just hard to beat! As you walk in, you are greeted by 12” ceilings and wood-look tile throughout. An open floor plan makes this space great for entertaining. Pocket sliders bring the outside in and give you a breathtaking lake and preserve view with plenty of wildlife. Do you like to cook? The gourmet kitchen with 42” lighted, raised panel wood cabinetry with pullouts, solid surface countertops, a built-in convection oven, and a cooktop with a vent hood will delight any chef or party host! The split floor plan gives way to the master suite, which can be closed off and has a private entry from the spacious lanai, two large closets, dual vanities, and a relaxing walk-in shower. Step onto your lanai and you are greeted by a gorgeous pool and spa. With plenty of outdoor space to relax, entertain, or just take a swim! A convenient cabana-style shower with hot water is just one more detail this spectacular home has The AC was replaced in 2021. A tile roof and three-car side load garage complete the comforts this home has. Greyhawk Landing’s many amenities include a lagoon-style swimming pool with waterslides, fitness center, lighted tennis and basketball courts, soccer and softball fields, a playground, a fishing dock, and 2 miles of nature trails for walking or biking. There is also a full calendar of community activities and events. Greyhawk Landing, located between SR-64 and Upper Manatee River Rd. near Lakewood Ranch, offers easy access to championship golf courses, shopping, dining, top-rated schools, and I-75 to make an easy commute to Sarasota, Bradenton, Tampa, and nearby Ellenton Premium Outlets. Book a showing today! Is this home your perfect match?
Sold for $690,000
$690,000
12736 PENGUIN DRIVE, BRADENTON, FL 34212
4beds
2,463sqft
Single Family Residence
Built in 2005
0.27 Acres Lot
$685,000 Zestimate®
$280/sqft
$4,019 Estimated rent
Home value
$685,000
$644,000 - $726,000
$4,019/mo
Zestimate® history
Owner options
List your home for rent
$4,019/mo
Rent Zestimate®
Find your next renter with Zillow Rental Manager. Plus, with online applications, you can quickly screen prospective tenants – for free.
$4,019/mo
Rent Zestimate®
Refinance and save
$4,574/mo
Est. payment
Refinancing to a lower rate could help reduce your monthly payments and save thousands over the life of the loan.
$4,574/mo
Est. payment
Explore your selling options
Work with a Zillow partner agent
Leverage their expertise and Zillow's premium Showcase listings to get your home seen by more buyers.
Get startedList with your own agent
Get your home in front of millions of buyers by listing it on Zillow.
Learn how to do itSell it yourself
Take full control of how buyers see your home on Zillow by listing For Sale by Owner (FSBO).
List your homeWhat's special
Fishing dockSpacious lanaiSolid surface countertopsMaster suiteOpen floor planGourmet kitchenBuilt-in convection oven
Zillow last checked:
Listing updated:
Listed by:
Abigail Lange 941-218-8543,
HOUSE MATCH 941-213-7028
Bought with:
Patricia Tan, 3096431
COLDWELL BANKER REALTY
Source: Stellar MLS,MLS#: A4642505 Originating MLS: Sarasota - Manatee
Originating MLS: Sarasota - Manatee
Facts & features
Interior
Bedrooms & bathrooms
- Bedrooms: 4
- Bathrooms: 3
- Full bathrooms: 3
Primary bedroom
- Features: Ceiling Fan(s), Walk-In Closet(s)
- Level: First
- Area: 342 Square Feet
- Dimensions: 18x19
Bedroom 2
- Features: Jack & Jill Bathroom, Built-in Closet
- Level: First
- Area: 192 Square Feet
- Dimensions: 12x16
Bedroom 3
- Features: Jack & Jill Bathroom, Built-in Closet
- Level: First
- Area: 143 Square Feet
- Dimensions: 11x13
Bedroom 4
- Features: Built-in Closet
- Level: First
- Area: 182 Square Feet
- Dimensions: 14x13
Dining room
- Level: First
- Area: 120 Square Feet
- Dimensions: 12x10
Kitchen
- Features: Built-in Features
- Level: First
- Area: 286 Square Feet
- Dimensions: 13x22
Living room
- Features: Ceiling Fan(s)
- Level: First
- Area: 342 Square Feet
- Dimensions: 18x19
Heating
- Central, Electric
Cooling
- Central Air
Appliances
- Included: Dishwasher, Disposal, Dryer, Exhaust Fan, Microwave, Range, Range Hood, Refrigerator, Washer
- Laundry: Inside, Laundry Room
Features
- Ceiling Fan(s), Central Vacuum, Eating Space In Kitchen, High Ceilings, Open Floorplan, Solid Surface Counters, Solid Wood Cabinets, Split Bedroom, Tray Ceiling(s), Walk-In Closet(s)
- Flooring: Ceramic Tile
- Doors: Outdoor Shower
- Windows: Blinds, Window Treatments
- Has fireplace: No
Interior area
- Total structure area: 3,624
- Total interior livable area: 2,463 sqft
Property
Parking
- Total spaces: 3
- Parking features: Driveway
- Attached garage spaces: 3
- Has uncovered spaces: Yes
Features
- Levels: One
- Stories: 1
- Patio & porch: Rear Porch, Screened
- Exterior features: Irrigation System, Outdoor Shower
- Has private pool: Yes
- Pool features: In Ground, Screen Enclosure
- Has spa: Yes
- Spa features: In Ground
- Has view: Yes
- View description: Pool, Trees/Woods
Lot
- Size: 0.27 Acres
- Residential vegetation: Mature Landscaping
Details
- Parcel number: 554843459
- Zoning: PDR
- Special conditions: None
Construction
Type & style
- Home type: SingleFamily
- Architectural style: Florida
- Property subtype: Single Family Residence
Materials
- Block, Stucco
- Foundation: Slab
- Roof: Tile
Condition
- Completed
- New construction: No
- Year built: 2005
Utilities & green energy
- Sewer: Public Sewer
- Water: Public
- Utilities for property: BB/HS Internet Available, Cable Available, Cable Connected, Electricity Connected, Natural Gas Available, Public, Sewer Connected, Sprinkler Well, Street Lights, Underground Utilities
Community & HOA
Community
- Features: Association Recreation - Owned, Deed Restrictions, Fitness Center, Golf Carts OK, Park, Playground, Pool, Tennis Court(s)
- Pet fee: $0 monthly
- Subdivision: GREYHAWK LANDING PH 3
HOA
- Has HOA: Yes
- Services included: 24-Hour Guard, Community Pool, Recreational Facilities, Security
- HOA fee: $6 monthly
- HOA name: Elizabeth Rominger
- HOA phone: 941-491-2339
Location
- Region: Bradenton
Financial & listing details
- Price per square foot: $280/sqft
- Tax assessed value: $537,733
- Annual tax amount: $10,465
- Date on market: 2/28/2025
- Cumulative days on market: 240 days
- Listing terms: Cash,Conventional,FHA,VA Loan
- Ownership: Fee Simple
- Total actual rent: 0
- Electric utility on property: Yes
- Road surface type: Paved
Price history
| Date | Event | Price |
|---|---|---|
| 12/8/2025 | Sold | $690,000-1.4%$280/sqft |
Source:  Stellar MLS #A4642505 Report a problem Stellar MLS #A4642505 Report a problem | ||
| 10/27/2025 | Pending sale | $700,000$284/sqft |
Source: Stellar MLS #A4642505 Report a problem | ||
| 4/22/2025 | Price change | $700,000-3.4%$284/sqft |
Source: Stellar MLS #A4642505 Report a problem | ||
| 3/18/2025 | Price change | $725,000-2.7%$294/sqft |
Source: Stellar MLS #A4642505 Report a problem | ||
| 2/28/2025 | Listed for sale | $745,000+8%$302/sqft |
Source: Stellar MLS #A4642505 Report a problem | ||
| 6/21/2022 | Sold | $690,000-1.4%$280/sqft |
Source: Public Record Report a problem | ||
| 3/11/2022 | Pending sale | $700,000$284/sqft |
Source: Stellar MLS #A4522012 Report a problem | ||
| 1/13/2022 | Listed for sale | $700,000+159.3%$284/sqft |
Source: Stellar MLS #A4522012 Report a problem | ||
| 6/16/2020 | Listing removed | $2,800$1/sqft |
Source: Florida Realty #A4455417 Report a problem | ||
| 5/5/2020 | Price change | $2,800-6.7%$1/sqft |
Source: BERKSHIRE HATHAWAY HOMESERVICES FLORIDA REALTY #A4455417 Report a problem | ||
| 1/7/2020 | Listed for rent | $3,000$1/sqft |
Source: BERKSHIRE HATHAWAY HOMESERVICES FLORIDA REALTY #A4455417 Report a problem | ||
| 12/23/2018 | Listing removed | $3,000$1/sqft |
Source: BERKSHIRE HATHAWAY HOMESERVICE FLORIDA REALTY #A4420662 Report a problem | ||
| 12/4/2018 | Listed for rent | $3,000$1/sqft |
Source: BERKSHIRE HATHAWAY HOMESERVICE FLORIDA REALTY #A4420662 Report a problem | ||
| 7/23/2018 | Listing removed | $3,000$1/sqft |
Source: BERKSHIRE HATHAWAY HOMESERVICE FLORIDA REALTY #A4406790 Report a problem | ||
| 6/27/2018 | Listed for rent | $3,000$1/sqft |
Source: BERKSHIRE HATHAWAY HOMESERVICE FLORIDA REALTY #A4406790 Report a problem | ||
| 4/13/2010 | Sold | $270,000-15.6%$110/sqft |
Source: Public Record Report a problem | ||
| 10/10/2009 | Listing removed | $320,000$130/sqft |
Source: Leslie Wells Realty, Inc Report a problem | ||
| 5/16/2009 | Listed for sale | $320,000-17.1%$130/sqft |
Source: Leslie Wells Realty, Inc Report a problem | ||
| 7/5/2005 | Sold | $385,800$157/sqft |
Source: Public Record Report a problem | ||
Public tax history
| Year | Property taxes | Tax assessment |
|---|---|---|
| 2025 | $10,216 -2.4% | $537,733 -2.9% |
| 2024 | $10,466 +1.7% | $553,942 +3% |
| 2023 | $10,290 +8.5% | $537,808 +42.9% |
| 2022 | $9,487 +19.8% | $376,291 +10% |
| 2021 | $7,921 +5.6% | $342,083 +5.8% |
| 2020 | $7,499 -2.8% | $323,442 -5% |
| 2019 | $7,718 | $340,339 +0.8% |
| 2018 | $7,718 +1.7% | $337,804 +3.3% |
| 2017 | $7,591 +15% | $327,125 +4.5% |
| 2016 | $6,598 | $313,152 +2% |
| 2015 | $6,598 | $307,121 +8.7% |
| 2014 | $6,598 +5.9% | $282,482 +12% |
| 2013 | $6,228 +622700% | $252,216 +15.2% |
| 2012 | $1 | $218,868 -6% |
| 2011 | $1 | $232,716 -1.6% |
| 2010 | -- | $236,395 -22.2% |
| 2009 | $7,312 +39.3% | $303,960 -14.6% |
| 2008 | $5,248 -1.7% | $355,858 +0% |
| 2007 | $5,340 -4.6% | $355,809 +2.5% |
| 2006 | $5,600 +346.3% | $347,131 +395.9% |
| 2005 | $1,255 +452.2% | $70,000 +460% |
| 2004 | $227 +69% | $12,500 +64.5% |
| 2003 | $134 | $7,600 |
Find assessor info on the county website
Neighborhood: Greyhawk Landing
Nearby homes
- $658,2004 bd3 ba2.6k sqft12806 Penguin Dr, Bradenton, FL 34212Off Market
- $776,7003 bd3 ba3.2k sqft12732 Penguin Dr, Bradenton, FL 34212Off Market
- $597,8003 bd2 ba2.2k sqft12810 Penguin Dr, Bradenton, FL 34212Off Market
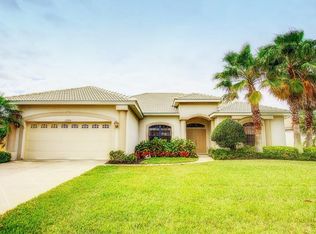
- $570,2004 bd3 ba2.5k sqft12728 Penguin Dr, Bradenton, FL 34212Off Market
- $646,5004 bd3 ba2.5k sqft12803 Penguin Dr, Bradenton, FL 34212Off Market
- $696,6003 bd3 ba2.6k sqft12735 Penguin Dr, Bradenton, FL 34212Off Market
- $899,0005 bd3 ba3.8k sqft12807 Penguin Dr, Bradenton, FL 34212Off Market
- $697,0004 bd3 ba2.7k sqft12731 Penguin Dr, Bradenton, FL 34212Off Market
Nearby schools
GreatSchools rating
- 7/10Freedom Elementary SchoolGrades: PK-5Distance: 2.1 mi
- 8/10Dr Mona Jain Middle SchoolGrades: 6-8Distance: 2.8 mi
- 6/10Lakewood Ranch High SchoolGrades: PK,9-12Distance: 4.3 mi
Schools provided by the listing agent
- Elementary: Gullett Elementary
- Middle: Carlos E. Haile Middle
- High: Lakewood Ranch High
Source: Stellar MLS. This data may not be complete. We recommend contacting the local school district to confirm school assignments for this home.
Get a cash offer in 3 minutes
Find out how much your home could sell for in as little as 3 minutes with a no-obligation cash offer.
Estimated market value
$685,000
Get a cash offer in 3 minutes
Find out how much your home could sell for in as little as 3 minutes with a no-obligation cash offer.
Estimated market value
$685,000
- Florida
- Manatee County
- Bradenton
- 34212
- Greyhawk Landing
- 12736 PENGUIN DRIVE
Nearby cities
Nearby neighborhoods
Nearby zip codes
Other Bradenton Topics
