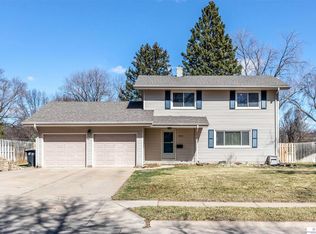
A wonderful opportunity to enjoy comfort, convenience, & extra living space! Nestled in The Oaks, this well-maintained ranch home offers 2 bedrooms & 2.5 bathrooms, plus part of the master bedroom could be easily converted back to a 3rd bedroom. The finished basement provides flexible space for entertaining, a home office, or hobbies. Situated on a spacious 0.25-acre lot, the property features a large backyard with plenty of room to relax, play, or garden. Conveniently located near Millard schools, shopping, dining, parks, & everyday amenities, this home combines functionality with an excellent location. Don't miss your chance to make it your own!
Sold for $300,000
Zillow last checked:
Listing updated:
Bought with:
Hannah Maris, 20190086
Better Homes and Gardens R.E.
Source: GPRMLS,MLS#: 22622572
Price history
| Date | Event | Price |
|---|---|---|
| 10/2/2026 | Sold | $300,000$165/sqft |
Source:  GPRMLS #22622572 Report a problem GPRMLS #22622572 Report a problem | ||
| 8/26/2026 | Pending sale | $300,000$165/sqft |
Source: GPRMLS #22622572 Report a problem | ||
| 8/7/2026 | Listed for sale | $300,000$165/sqft |
Source: GPRMLS #22622572 Report a problem | ||
| 11/7/2025 | Listing removed | $300,000$165/sqft |
Source: BHHS broker feed #22518313 Report a problem | ||
| 11/5/2025 | Listed for sale | $300,000$165/sqft |
Source: GPRMLS #22518313 Report a problem | ||
| 10/10/2025 | Listing removed | $300,000$165/sqft |
Source: BHHS broker feed #22518313 Report a problem | ||
| 10/5/2025 | Listed for sale | $300,000$165/sqft |
Source: GPRMLS #22518313 Report a problem | ||
| 9/5/2025 | Listing removed | $300,000$165/sqft |
Source: GPRMLS #22518313 Report a problem | ||
| 8/29/2025 | Listed for sale | $300,000$165/sqft |
Source: GPRMLS #22518313 Report a problem | ||
| 8/26/2025 | Listing removed | $300,000$165/sqft |
Source: BHHS broker feed #22518313 Report a problem | ||
| 8/15/2025 | Listed for sale | $300,000$165/sqft |
Source: GPRMLS #22518313 Report a problem | ||
| 7/22/2025 | Listing removed | $300,000$165/sqft |
Source: BHHS broker feed #22518313 Report a problem | ||
| 7/15/2025 | Listed for sale | $300,000+7.9%$165/sqft |
Source: GPRMLS #22518313 Report a problem | ||
| 2/13/2024 | Sold | $278,000+1.1%$153/sqft |
Source: GPRMLS #22400545 Report a problem | ||
| 1/6/2024 | Pending sale | $275,000$151/sqft |
Source: GPRMLS #22400545 Report a problem | ||
| 1/4/2024 | Listed for sale | $275,000+41%$151/sqft |
Source: GPRMLS #22400545 Report a problem | ||
| 3/24/2021 | Listing removed | -- |
Source: Owner Report a problem | ||
| 10/28/2019 | Sold | $195,000+0.3%$107/sqft |
Source: Public Record Report a problem | ||
| 9/22/2019 | Pending sale | $194,500$107/sqft |
Source: Owner Report a problem | ||
| 9/18/2019 | Listed for sale | $194,500$107/sqft |
Source: Owner Report a problem | ||
Sell for more on Zillow
Get a Zillow Showcase℠ listing at no additional cost and you could sell for .
$300,000
2% more
+$6,000
With Zillow Showcase(estimated)
$306,000
