Look no further! This charming residence in the Sundial Community is the one! Move-in ready! Featuring 3 beds, 2 baths, and a 2-car garage. Inside, you'll find vaulted ceilings, abundant natural light, wood-look & tile floors throughout, and an inviting formal living area. The eat-in kitchen boasts ample wood cabinetry & counters, a pantry, and stainless steel appliances. Sliding glass doors provide easy indoor-outdoor living. The primary bedroom includes plenty of closet space and a full private bathroom for added convenience. Outside, a spacious covered patio offers a welcoming spot to unwind, while the backyard provides tons of potential to create your own private retreat. Enjoy nearby shopping and recreation at the Northwest Valley Family YMCA. Don't miss this great opportunity!
Accepting backups
$310,000
12737 W LAUREL Lane, El Mirage, AZ 85335
3beds
1,090sqft
Single Family Residence
Built in 2001
5,000 Square Feet Lot
$-- Zestimate®
$284/sqft
$27/mo HOA
What's special
- 34 days
- 198
- 50
Zillow last checked:
Listing updated:
Listed by:
Jacqueline Jackie Haro 602-717-8835,
Long Realty Unlimited
Source: ARMLS,MLS#: 7083081
Facts & features
Interior
Bedrooms & bathrooms
- Bedrooms: 3
- Bathrooms: 2
- Full bathrooms: 2
Heating
- Electric
Cooling
- Central Air
Appliances
- Included: Refrigerator, Built-in Microwave, Dishwasher, Disposal, Electric Range
- Laundry: In Garage
Features
- High Speed Internet, Eat-in Kitchen, No Interior Steps, Vaulted Ceiling(s), Pantry, Full Bth Master Bdrm, Laminate Counters
- Flooring: Tile
- Windows: Double Pane Windows
- Has basement: No
- Has fireplace: No
Interior area
- Total structure area: 1,090
- Total interior livable area: 1,090 sqft
Property
Parking
- Total spaces: 4
- Parking features: Attached, Garage Door Opener, Direct Access
- Attached garage spaces: 2
- Uncovered spaces: 2
Features
- Stories: 1
- Patio & porch: Covered
- Spa features: None
- Fencing: Back Yard,Block
Lot
- Size: 5,000 Square Feet
- Features: North/South Exposure, Sprinklers In Front, Dirt Front, Dirt Back, Gravel/Stone Front, Grass Front
Details
- Parcel number: 50144487
Construction
Type & style
- Home type: SingleFamily
- Architectural style: Ranch
- Property subtype: Single Family Residence
Materials
- Stucco, Wood Frame, Painted
- Roof: Tile
Condition
- Year built: 2001
Details
- Builder name: HANCOCK HOMES
Utilities & green energy
- Sewer: Public Sewer
Community & HOA
Community
- Subdivision: SUNDIAL 3 UNIT 2
HOA
- Has HOA: Yes
- Services included: Maintenance Grounds
- HOA fee: $80 quarterly
- HOA name: Sundial West III
- HOA phone: 928-776-4479
Location
- Region: El Mirage
Financial & listing details
- Price per square foot: $284/sqft
- Tax assessed value: $253,200
- Annual tax amount: $718
- Date on market: 9/23/2026
- Cumulative days on market: 32 days
- Listing terms: VA Loan,Cash,Conventional,FHA
- Ownership: Fee Simple
- Road surface type: Paved
Estimated market value
Not available
Estimated sales range
Not available
Not available
Price history
| Date | Event | Price |
|---|---|---|
| 9/23/2026 | Listed for sale | $310,000+29.2%$284/sqft |
Source:  ARMLS #7083081 Report a problem | ||
| 2/26/2021 | Listing removed | -- |
Source: Owner Report a problem | ||
| 10/15/2020 | Sold | $240,000+9.1%$220/sqft |
Source: ARMLS #6124922 Report a problem | ||
| 8/31/2020 | Listed for sale | $219,900+83.3%$202/sqft |
Source: West USA Realty #6124922 Report a problem | ||
| 6/20/2008 | Sold | $120,000+17.6%$110/sqft |
Source: ARMLS #2979680 Report a problem | ||
| 4/22/2008 | Sold | $102,000-53%$94/sqft |
Source: Public Record Report a problem | ||
| 10/21/2005 | Sold | $217,210+78.1%$199/sqft |
Source: ARMLS #2366907 Report a problem | ||
| 10/1/2004 | Sold | $121,945+11.9%$112/sqft |
Source: Public Record Report a problem | ||
| 10/17/2003 | Sold | $109,000+14.8%$100/sqft |
Source: Public Record Report a problem | ||
| 7/20/2001 | Sold | $94,980$87/sqft |
Source: Public Record Report a problem | ||
Public tax history
| Year | Property taxes | Tax assessment |
|---|---|---|
| 2025 | $703 -0.8% | $25,320 -10.3% |
| 2024 | $709 +2% | $28,220 +300.4% |
| 2023 | $695 -2.3% | $7,048 -58.8% |
| 2022 | $711 -5.8% | $17,100 +10.6% |
| 2021 | $754 +3.1% | $15,460 +12.6% |
| 2020 | $731 +1.2% | $13,730 +13.7% |
| 2019 | $723 | $12,080 +10.5% |
| 2018 | $723 +7% | $10,930 +16.8% |
| 2017 | $675 +11.1% | $9,360 +12.1% |
| 2016 | $608 -3.8% | $8,350 +5% |
| 2015 | $632 | $7,950 +45.3% |
| 2014 | -- | $5,470 +32.4% |
| 2013 | -- | $4,130 -8.8% |
| 2012 | -- | $4,530 -12.4% |
| 2011 | -- | $5,170 -25.3% |
| 2010 | -- | $6,920 -44.3% |
| 2009 | -- | $12,420 -17.5% |
| 2008 | -- | $15,050 +14.4% |
| 2007 | -- | $13,150 +58.4% |
| 2006 | -- | $8,300 |
| 2005 | -- | $8,300 +13.7% |
| 2004 | -- | $7,300 |
| 2003 | -- | $7,300 |
Find assessor info on the county website
Monthly payment
Est. payment
Payment breakdown
Explore the cost of this home by adjusting the details. Changes won't be saved.Climate risks
Neighborhood: 85335
Nearby schools
Schools provided by the listing agent
- Elementary: El Mirage Elementary School
- Middle: Dysart Middle School
- High: Dysart High School
- District: Dysart Unified District
Source: ARMLS. This data may not be complete. We recommend contacting the local school district to confirm school assignments for this home.
Similar homes
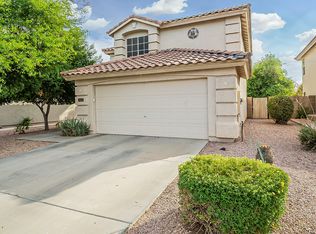
- $--3 bd2 ba1.3k sqft14800 N 129th Dr, El Mirage, AZ 85335Auction
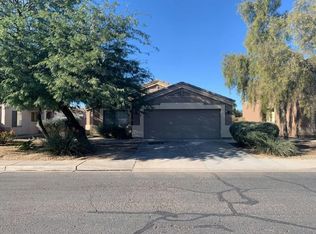 Auction.com 2
- $315,0003 bd2 ba1.1k sqft12405 W DREYFUS Drive, El Mirage, AZ 85335For Sale
 MLS ID #7095430, Rodolfo Flores, A.Z. & Associates. ARMLS
- $335,0003 bd2 ba1k sqft12705 W REDFIELD Road, El Mirage, AZ 85335For Sale
 MLS ID #7098138, Laura L. Jewett, The Ave Collective. ARMLS
- $315,0003 bd2 ba1k sqft12008 W Windrose Drive, El Mirage, AZ 85335For Sale
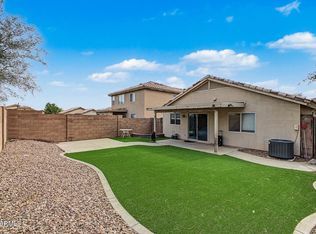 MLS ID #7093991, Rebecca Ferrarese, Luxury Division. ARMLS
