YOU JUST FOUND IT! - Gorgeous, warm, inviting, updated, lovingly cared for and beautifully kept 4 bedroom, 3 full bath brick home with main floor master bedroom, soaring ceilings and stunning kitchen; located on a manicured lot with nothing behind or in front of you. No high tension wires or busy streets here, just a tranquil location on almost 1/2 acre lot with Lake Michigan water and public sewer. The covered, classic front porch greets your guests and is perfect for morning coffee or after dinner conversation as it faces a huge open space that will never be built on. Updates: two furnaces 2020; two central air units 2021; roof 2015; water heater 2017; 4" gutters w/screening 2022; gleaming hardwood floors throughout; remodeled kitchen with generous eating area, cherry cabinets, granite counters and center island, stainless steel appliances and sink window that overlooks your deck and back yard. The main floor has a master bedroom with full bath, double sink, Kohler whirlpool tub, and walk-in closet; also on the main floor is a 2nd bedroom and 2nd full bath, perfect for parent or in law who can't do stairs. Main floor family room and dining room have cathedral ceiling and gas fireplace; formal pillared living room off the kitchen could easily be an office that overlooks the spacious back yard with french doors to the deck. Convenient 1st floor laundry with sink off the garage. Upstairs is another full bath and 2 more bedrooms, each with its own walk-in closet, and huge loft that overlooks the family room and dining room along with huge windows overlooking the back yard and forest preserve. The oversized 3 1/2 car garage has 3 doors, one being a side load that can easily be coverted to a work room. The garage has a pull down staircase along with a gas line and vent already in place for your heater. Unfinished basement with battery back-up waiting for your personal touches. This home is a classic, traditional design with dormers, oak staircase, stunning hardwood floors and is move-in condition with the major components updated for you, all located in a quiet, peaceful location. Within walking distance of miles and miles of trails. **Please note the sellers need possession until Oct 9th since they're building new construction**. Property was listed on private network as comng soon from 6/15-6/23.
Closed
$514,500
12737 W Oak Valley Trl, Homer Glen, IL 60491
4beds
3,157sqft
Single Family Residence
Built in 1986
0.48 Acres Lot
$672,700 Zestimate®
$163/sqft
$4,046 Estimated rent
Home value
$672,700
$626,000 - $727,000
$4,046/mo
Zestimate® history
Owner options
List your home for rent
$4,046/mo
Rent Zestimate®
Find your next renter with Zillow Rental Manager. Plus, with online applications, you can quickly screen prospective tenants – for free.
$4,046/mo
Rent Zestimate®
Refinance and save
$3,231/mo
Est. payment
Refinancing to a lower rate could help reduce your monthly payments and save thousands over the life of the loan.
$3,231/mo
Est. payment
Explore your selling options
Work with a Zillow partner agent
Leverage their expertise and Zillow's premium Showcase listings to get your home seen by more buyers.
Get startedList with your own agent
Get your home in front of millions of buyers by listing it on Zillow.
Learn how to do itSell it yourself
Take full control of how buyers see your home on Zillow by listing For Sale by Owner (FSBO).
List your homeWhat's special
Gas fireplaceUnfinished basementTraditional designHuge loftBattery back-upCenter islandHuge windows
Zillow last checked:
Listing updated:
Listed by:
Jeff Binkowski 708-361-0800,
Century 21 Circle
Bought with:
Christine Wilczek
Realty Executives Elite
Garrett Tierney
Realty Executives Elite
Source: MRED as distributed by MLS GRID,MLS#: 11810591
Facts & features
Interior
Bedrooms & bathrooms
- Bedrooms: 4
- Bathrooms: 3
- Full bathrooms: 3
Rooms
- Room types: Loft, Foyer
Primary bedroom
- Features: Flooring (Hardwood), Window Treatments (All), Bathroom (Full, Double Sink, Whirlpool)
- Level: Main
- Area: 210 Square Feet
- Dimensions: 15X14
Bedroom 2
- Features: Flooring (Hardwood), Window Treatments (All)
- Level: Second
- Area: 255 Square Feet
- Dimensions: 17X15
Bedroom 3
- Features: Flooring (Hardwood), Window Treatments (All)
- Level: Main
- Area: 182 Square Feet
- Dimensions: 14X13
Bedroom 4
- Features: Flooring (Hardwood), Window Treatments (All)
- Level: Second
- Area: 168 Square Feet
- Dimensions: 14X12
Dining room
- Features: Flooring (Hardwood)
- Level: Main
- Area: 180 Square Feet
- Dimensions: 15X12
Family room
- Features: Flooring (Hardwood), Window Treatments (All)
- Level: Main
- Area: 300 Square Feet
- Dimensions: 20X15
Foyer
- Features: Flooring (Hardwood), Window Treatments (All)
- Level: Main
- Area: 88 Square Feet
- Dimensions: 11X8
Kitchen
- Features: Kitchen (Eating Area-Table Space, Island), Flooring (Hardwood), Window Treatments (All)
- Level: Main
- Area: 330 Square Feet
- Dimensions: 22X15
Laundry
- Features: Flooring (Ceramic Tile), Window Treatments (All)
- Level: Main
- Area: 60 Square Feet
- Dimensions: 10X6
Living room
- Features: Flooring (Hardwood), Window Treatments (All)
- Level: Main
- Area: 144 Square Feet
- Dimensions: 12X12
Loft
- Features: Flooring (Hardwood), Window Treatments (All)
- Level: Second
- Area: 378 Square Feet
- Dimensions: 21X18
Heating
- Natural Gas, Forced Air
Cooling
- Central Air
Appliances
- Included: Range, Microwave, Dishwasher, Refrigerator, Washer, Dryer, Disposal, Stainless Steel Appliance(s), Humidifier
- Laundry: Main Level, Gas Dryer Hookup, In Unit, Sink
Features
- 1st Floor Bedroom, In-Law Floorplan, 1st Floor Full Bath, Walk-In Closet(s)
- Flooring: Hardwood
- Basement: Unfinished,Partial
- Attic: Pull Down Stair
- Number of fireplaces: 1
- Fireplace features: Wood Burning, Gas Log, Gas Starter, Family Room
Interior area
- Total structure area: 0
- Total interior livable area: 3,157 sqft
Property
Parking
- Total spaces: 3.5
- Parking features: Asphalt, Garage Door Opener, On Site, Garage Owned, Attached, Garage
- Attached garage spaces: 3.5
- Has uncovered spaces: Yes
Accessibility
- Accessibility features: No Disability Access
Features
- Stories: 1.5
- Patio & porch: Deck, Porch
- On waterfront: Yes
Lot
- Size: 0.48 Acres
- Dimensions: 119 X 195 X 114 X 163
- Features: Irregular Lot, Landscaped, Wooded, Mature Trees
Details
- Parcel number: 1605241030040000
- Special conditions: None
- Other equipment: Central Vacuum, TV-Cable, Ceiling Fan(s), Fan-Whole House, Sump Pump, Backup Sump Pump;
Construction
Type & style
- Home type: SingleFamily
- Architectural style: Colonial
- Property subtype: Single Family Residence
Materials
- Brick, Cedar
- Foundation: Concrete Perimeter
- Roof: Asphalt
Condition
- New construction: No
- Year built: 1986
Utilities & green energy
- Electric: Circuit Breakers, 200+ Amp Service
- Sewer: Public Sewer
- Water: Lake Michigan
Community & HOA
Community
- Features: Street Lights, Street Paved
- Security: Carbon Monoxide Detector(s)
- Subdivision: Oak Valley
HOA
- Has HOA: Yes
- Services included: Other
- HOA fee: $125 annually
Location
- Region: Homer Glen
Financial & listing details
- Price per square foot: $163/sqft
- Tax assessed value: $590,244
- Annual tax amount: $12,302
- Date on market: 6/23/2023
- Listing terms: Conventional
- Ownership: Fee Simple w/ HO Assn.
Price history
| Date | Event | Price |
|---|---|---|
| 8/25/2023 | Sold | $514,500-2%$163/sqft |
Source:  MRED as distributed by MLS GRID #11810591 Report a problem MRED as distributed by MLS GRID #11810591 Report a problem | ||
| 6/26/2023 | Contingent | $524,900$166/sqft |
Source: MRED as distributed by MLS GRID #11810591 Report a problem | ||
| 6/23/2023 | Listed for sale | $524,900+90.9%$166/sqft |
Source: MRED as distributed by MLS GRID #11810591 Report a problem | ||
| 9/5/1995 | Sold | $275,000$87/sqft |
Source: Public Record Report a problem | ||
Public tax history
| Year | Property taxes | Tax assessment |
|---|---|---|
| 2024 | $14,624 +9.2% | $196,748 +10.3% |
| 2023 | $13,389 +3.6% | $178,343 +7.1% |
| 2022 | $12,929 +5.1% | $166,520 +5.6% |
| 2021 | $12,303 +0.1% | $157,764 +3.8% |
| 2020 | $12,295 +5% | $151,959 +4% |
| 2019 | $11,706 +3.3% | $146,184 +3.6% |
| 2018 | $11,331 +2.1% | $141,043 +2.9% |
| 2017 | $11,103 +2.5% | $137,095 +3.4% |
| 2016 | $10,835 -1% | $132,523 +3.9% |
| 2015 | $10,940 | $127,548 +2.1% |
| 2014 | $10,940 -0.2% | $124,913 |
| 2013 | $10,964 +3.7% | $124,913 -2.6% |
| 2012 | $10,574 +1.8% | $128,293 -7.8% |
| 2011 | $10,384 -0.3% | $139,219 -6.8% |
| 2010 | $10,412 +2.5% | $149,376 -2.6% |
| 2009 | $10,157 +0.7% | $153,363 |
| 2008 | $10,090 | $153,363 +4.2% |
| 2007 | -- | $147,224 +7% |
| 2006 | $9,326 +4.1% | $137,593 +7.4% |
| 2005 | $8,955 +4.2% | $128,112 +8.2% |
| 2004 | $8,596 +4.9% | $118,447 +7.9% |
| 2003 | $8,190 | $109,755 |
Find assessor info on the county website
Neighborhood: 60491
Nearby homes
- $761,500-- bd-- ba4.1k sqft12721 W Oak Valley Trl, Homer Glen, IL 60491Off Market
- $721,300-- bd-- ba3.4k sqft12749 W Oak Valley Trl, Homer Glen, IL 60491Off Market
- $585,4004 bd4 ba2.9k sqft12715 W Oak Valley Trl, Homer Glen, IL 60491Off Market
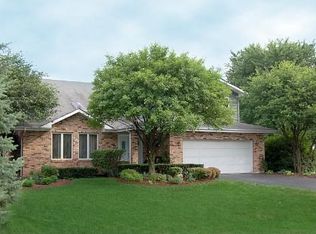
- $577,600-- bd-- ba2.5k sqft12761 W Oak Valley Trl, Homer Glen, IL 60491Off Market
- $719,5006 bd5 ba5k sqft12804 Oak Valley Trl, Homer Glen, IL 60491Off Market
- $546,2003 bd3 ba2.7k sqft12711 W Oak Valley Trl, Homer Glen, IL 60491Off Market
- $520,5005 bd3 ba1.7k sqft12807 W Oak Valley Trl, Homer Glen, IL 60491Off Market
- $435,500-- bd-- ba1.5k sqft12709 W Oak Valley Trl, Homer Glen, IL 60491Off Market
Nearby schools
GreatSchools rating
- 9/10Hadley Middle SchoolGrades: 5-6Distance: 0.7 mi
- 10/10Homer Jr High SchoolGrades: 7-8Distance: 0.8 mi
- 10/10Lockport Township High School EastGrades: 9-12Distance: 5.3 mi
Schools provided by the listing agent
- High: Lockport Township High School
- District: 33C
Source: MRED as distributed by MLS GRID. This data may not be complete. We recommend contacting the local school district to confirm school assignments for this home.
Get a cash offer in 3 minutes
Find out how much your home could sell for in as little as 3 minutes with a no-obligation cash offer.
Estimated market value
$672,700
Get a cash offer in 3 minutes
Find out how much your home could sell for in as little as 3 minutes with a no-obligation cash offer.
Estimated market value
$672,700
- Illinois
- Will County
- Homer Glen
- 60491
- 12737 W Oak Valley Trl
Nearby cities
Nearby zip codes
Other Homer Glen Topics
