DREAM LOCATION for the buyer who is looking for privacy and beautiful views. This stunning Ashcroft model features one of the best locations in Del Webb, where peace and tranquility will be the theme of the home. One of the unique qualities of this model are the two separate bedroom suites, each with Private Baths and Walk In Closets. The Primary Bedroom features incredible views, crown molding, and a huge private bathroom with dual maple vanities, updated light fixtures, ceramic tile, seperate jaccuzi tub and walk in shower as well as an enormous walk in closet with professional closet organizer system. Second bedroom suite features a bay window with a breathtaking view, walk in closet and private bathroom. The open floorplan creates the perfect layout for those who enjoy spending time in the "hub" of the home. The kitchen features gorgeous maple cabinets, all stainless steel appliances, double oven, shiny corian countertops, refrigerator (new in 2023) pristine ceramic tile floor, custom tile backsplash, pantry and an upgraded canned lighting package and a seperate eating area. The Spacious Family Room has STUNNING views of the walking path and open field behind the home and features a cozy gas burning fireplace as well as large sliding doors that lead out to the covered patio! Formal Dining room features crown molding, plush carpeting and has plenty of space for large gatherings! Living room is filled with natural sunlight and provides another quiet place to sit and relax. The den/office features plush carpeting, ceiling fan is a perfect for getting work done. Laundry room has plenty of storage and a utility sink and leads out to the oversized, 3 car garage with epoxy floor and custom made cabinets as well as a workbench and plenty of space to store your tools. Professional Landscaping and Lawn Irrigation System to keep your yard looking immaculate. Roof 2013 - Furnace 2014, Garbage Disposal 2016, New Driveway 2019. Del Webb's Sun City is a 55+ Active Adult Community featuring so many amenities and activities, it's truly resort-like living. Schedule your showing today and come see all this amazing home has to offer.
Closed
$650,000
12737 Woodgrove Dr, Huntley, IL 60142
2beds
2,852sqft
Single Family Residence
Built in 2005
0.27 Acres Lot
$673,800 Zestimate®
$228/sqft
$3,168 Estimated rent
Home value
$673,800
$640,000 - $707,000
$3,168/mo
Zestimate® history
Owner options
List your home for rent
$3,168/mo
Rent Zestimate®
Find your next renter with Zillow Rental Manager. Plus, with online applications, you can quickly screen prospective tenants – for free.
$3,168/mo
Rent Zestimate®
Refinance and save
$4,828/mo
Est. payment
Refinancing to a lower rate could help reduce your monthly payments and save thousands over the life of the loan.
$4,828/mo
Est. payment
Explore your selling options
Work with a Zillow partner agent
Leverage their expertise and Zillow's premium Showcase listings to get your home seen by more buyers.
Get startedList with your own agent
Get your home in front of millions of buyers by listing it on Zillow.
Learn how to do itSell it yourself
Take full control of how buyers see your home on Zillow by listing For Sale by Owner (FSBO).
List your homeWhat's special
Cozy gas burning fireplaceEpoxy floorProfessional landscapingIncredible viewsTwo separate bedroom suitesLawn irrigation systemPrivate baths
Zillow last checked:
Listing updated:
Listed by:
Jamie Lange 630-292-3415,
Huntley Realty,
Kelly Malec 847-732-3206,
Huntley Realty
Bought with:
Mary Jo Darlington, ABR
Huntley Realty
Source: MRED as distributed by MLS GRID,MLS#: 12280517
Facts & features
Interior
Bedrooms & bathrooms
- Bedrooms: 2
- Bathrooms: 3
- Full bathrooms: 2
- 1/2 bathrooms: 1
Rooms
- Room types: Eating Area
Primary bedroom
- Features: Flooring (Carpet), Window Treatments (Blinds, Curtains/Drapes, Screens), Bathroom (Full, Double Sink, Whirlpool & Sep Shwr)
- Level: Main
- Area: 266 Square Feet
- Dimensions: 19X14
Bedroom 2
- Features: Flooring (Carpet), Window Treatments (Blinds, Curtains/Drapes, Screens)
- Level: Main
- Area: 180 Square Feet
- Dimensions: 15X12
Dining room
- Features: Flooring (Carpet), Window Treatments (Curtains/Drapes, Screens)
- Level: Main
- Area: 156 Square Feet
- Dimensions: 13X12
Eating area
- Features: Flooring (Vinyl), Window Treatments (Blinds, Screens)
- Level: Main
- Area: 168 Square Feet
- Dimensions: 14X12
Family room
- Features: Flooring (Carpet), Window Treatments (Screens, Shades)
- Level: Main
- Area: 399 Square Feet
- Dimensions: 21X19
Kitchen
- Features: Kitchen (Eating Area-Breakfast Bar, Eating Area-Table Space, Island, Pantry-Butler, Pantry-Closet), Flooring (Ceramic Tile)
- Level: Main
- Area: 224 Square Feet
- Dimensions: 16X14
Laundry
- Features: Flooring (Ceramic Tile), Window Treatments (Blinds, Screens)
- Level: Main
- Area: 56 Square Feet
- Dimensions: 8X7
Living room
- Features: Flooring (Carpet), Window Treatments (Screens, Shades, Window Treatments)
- Level: Main
- Area: 168 Square Feet
- Dimensions: 14X12
Heating
- Natural Gas, Forced Air
Cooling
- Central Air
Appliances
- Included: Double Oven, Microwave, Dishwasher, Refrigerator, Washer, Dryer, Disposal, Gas Cooktop, Humidifier
- Laundry: Main Level, Gas Dryer Hookup, Electric Dryer Hookup, Sink
Features
- 1st Floor Bedroom, Walk-In Closet(s), Open Floorplan, Pantry
- Flooring: Carpet
- Windows: Screens, Drapes
- Basement: None
- Attic: Full,Unfinished
- Number of fireplaces: 1
- Fireplace features: Gas Log, Gas Starter, Family Room
Interior area
- Total structure area: 0
- Total interior livable area: 2,852 sqft
Property
Parking
- Total spaces: 6
- Parking features: Asphalt, Garage Door Opener, On Site, Garage Owned, Attached, Driveway, Owned, Garage
- Attached garage spaces: 3
- Has uncovered spaces: Yes
Accessibility
- Accessibility features: No Disability Access
Features
- Stories: 1
- Patio & porch: Patio
- Has view: Yes
Lot
- Size: 0.27 Acres
- Features: Landscaped, Backs to Open Grnd, Views
Details
- Parcel number: 0206329008
- Special conditions: Standard
- Other equipment: TV-Cable, Ceiling Fan(s), Sprinkler-Lawn
Construction
Type & style
- Home type: SingleFamily
- Architectural style: Ranch
- Property subtype: Single Family Residence
Materials
- Vinyl Siding, Brick
- Roof: Asphalt
Condition
- New construction: No
- Year built: 2005
Details
- Builder model: ASHCROFT
Utilities & green energy
- Electric: Circuit Breakers, 200+ Amp Service
- Sewer: Public Sewer
- Water: Public
Community & HOA
Community
- Features: Clubhouse, Park, Pool, Tennis Court(s), Lake, Curbs, Sidewalks, Street Lights, Street Paved
- Security: Carbon Monoxide Detector(s)
- Subdivision: Del Webb Sun City
HOA
- Has HOA: Yes
- Services included: Insurance, Clubhouse, Exercise Facilities, Pool
- HOA fee: $155 monthly
Location
- Region: Huntley
Financial & listing details
- Price per square foot: $228/sqft
- Tax assessed value: $490,311
- Annual tax amount: $10,637
- Date on market: 1/30/2025
- Listing terms: Cash
- Ownership: Fee Simple w/ HO Assn.
Price history
| Date | Event | Price |
|---|---|---|
| 3/5/2025 | Sold | $650,000-3.7%$228/sqft |
Source:  MRED as distributed by MLS GRID #12280517 Report a problem MRED as distributed by MLS GRID #12280517 Report a problem | ||
| 2/12/2025 | Contingent | $675,000$237/sqft |
Source: MRED as distributed by MLS GRID #12280517 Report a problem | ||
| 1/30/2025 | Listed for sale | $675,000+57%$237/sqft |
Source: MRED as distributed by MLS GRID #12280517 Report a problem | ||
| 11/17/2011 | Listing removed | $429,900$151/sqft |
Source: Visual Tour #07757987 Report a problem | ||
| 6/18/2011 | Listed for sale | $429,900+6.1%$151/sqft |
Source: Visual Tour #07757987 Report a problem | ||
| 5/17/2011 | Sold | $405,000-10%$142/sqft |
Source: MRED as distributed by MLS GRID #07757987 Report a problem | ||
| 12/15/2010 | Listing removed | $449,900$158/sqft |
Source: HUNTLEY REALTY #07537723 Report a problem | ||
| 6/16/2010 | Listed for sale | $449,900+2.6%$158/sqft |
Source: HUNTLEY REALTY #07537723 Report a problem | ||
| 11/2/2005 | Sold | $438,500$154/sqft |
Source: Public Record Report a problem | ||
Public tax history
| Year | Property taxes | Tax assessment |
|---|---|---|
| 2024 | $10,875 +2.2% | $163,437 +10.6% |
| 2023 | $10,637 +2.3% | $147,800 +8.5% |
| 2022 | $10,398 +2.8% | $136,272 +6.3% |
| 2021 | $10,112 +1.2% | $128,172 +2.6% |
| 2020 | $9,995 +5.6% | $124,900 +4.2% |
| 2019 | $9,468 -10.7% | $119,877 -7.3% |
| 2018 | $10,601 +7.2% | $129,303 +5% |
| 2017 | $9,888 +2.4% | $123,134 +5% |
| 2016 | $9,655 | $117,225 +5.9% |
| 2015 | -- | $110,715 +1.3% |
| 2014 | -- | $109,277 -1.8% |
| 2013 | -- | $111,280 -9% |
| 2012 | -- | $122,232 -9.4% |
| 2011 | -- | $134,914 -9.3% |
| 2010 | -- | $148,826 -3.8% |
| 2009 | -- | $154,749 +3% |
| 2008 | -- | $150,295 +8% |
| 2007 | -- | $139,220 +3.2% |
| 2006 | -- | $134,927 +377.5% |
| 2005 | -- | $28,258 +1952.1% |
| 2004 | -- | $1,377 |
Find assessor info on the county website
Neighborhood: 60142
Nearby homes
- $658,700-- bd2 ba3.3k sqft12727 Woodgrove Dr, Huntley, IL 60142Off Market
- $620,9002 bd2 ba2.7k sqft12747 Woodgrove Dr, Huntley, IL 60142Off Market
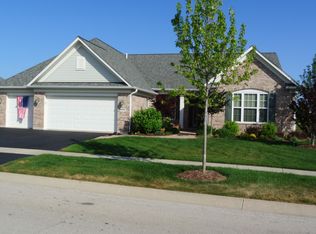
- $574,300-- bd2 ba2.6k sqft12738 Woodgrove Dr, Huntley, IL 60142Off Market
- $629,6002 bd3 ba2.8k sqft12757 Woodgrove Dr, Huntley, IL 60142Off Market

- $639,800-- bd2 ba3.1k sqft12717 Woodgrove Dr, Huntley, IL 60142Off Market
- $611,2002 bd3 ba3.1k sqft12718 Woodgrove Dr, Huntley, IL 60142Off Market
- $600,600-- bd2 ba2.7k sqft12758 Woodgrove Dr, Huntley, IL 60142Off Market
- $598,600-- bd2 ba2.7k sqft12707 Woodgrove Dr, Huntley, IL 60142Off Market
Nearby schools
GreatSchools rating
- 9/10Leggee Elementary SchoolGrades: K-5Distance: 1.4 mi
- 7/10Heineman Middle SchoolGrades: 6-8Distance: 4.7 mi
- 8/10Huntley High SchoolGrades: 9-12Distance: 1.2 mi
Schools provided by the listing agent
- Elementary: Leggee Elementary School
- Middle: Heineman Middle School
- High: Huntley High School
- District: 158
Source: MRED as distributed by MLS GRID. This data may not be complete. We recommend contacting the local school district to confirm school assignments for this home.
Get a cash offer in 3 minutes
Find out how much your home could sell for in as little as 3 minutes with a no-obligation cash offer.
Estimated market value
$673,800
Get a cash offer in 3 minutes
Find out how much your home could sell for in as little as 3 minutes with a no-obligation cash offer.
Estimated market value
$673,800
- Illinois
- Kane County
- Huntley
- 60142
- 12737 Woodgrove Dr
Nearby cities
Nearby zip codes
Other Huntley Topics
