Skip main navigation
Off market
  • $550,100

    12738 Cliffcreek Dr, Huntersville, NC 28078

    4beds
    2,896sqft
    SingleFamily
    Built in 1988
    0.39 Acres Lot
    $550,100 Zestimate®
    $190/sqft
    $3,242 Estimated rent

    Home value

    $550,100

    $517,000 - $583,000

    $3,242/mo

    Zestimate® history
    Loading
    Loading...

    Owner options

    List your home for rent

    $3,242/mo

    Rent Zestimate®

    Find your next renter with Zillow Rental Manager. Plus, with online applications, you can quickly screen prospective tenants – for free.

    Learn more

    $3,242/mo

    Rent Zestimate®

    Refinance and save

    $3,332/mo

    Est. payment

    Refinancing to a lower rate could help reduce your monthly payments and save thousands over the life of the loan.

    See today's rates

    $3,332/mo

    Est. payment

    Explore your selling options

    Work with a Zillow partner agent

    Leverage their expertise and Zillow's premium Showcase listings to get your home seen by more buyers.

    Get started

    List with your own agent

    Get your home in front of millions of buyers by listing it on Zillow.

    Learn how to do it

    Sell it yourself

    Take full control of how buyers see your home on Zillow by listing For Sale by Owner (FSBO).

    List your home

    What's special

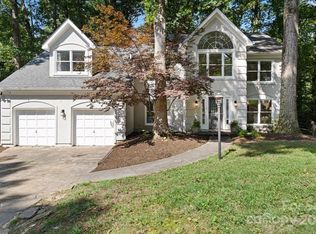
    Be drawn to the grand look of 12738 Cliffcreek Drive and how the house is situated on a very slight hill when you enter the cul-de-sac. Fall in love with the canopy of tall trees surrounding the house, and throughout the neighborhood. The Cedarfield neighborhood offers access to miles of Greenway to exercise, and there is an entrance right outside of the cul-de-sac, a great feature of the community, and so conveniently located near this home. The screened-in back deck is a wonderful touch to this home that enables you to enjoy many evenings together with family & friends under the beautiful trees watching wildlife year round. Some other favorite features of the home is the vaulted ceilings in the foyer & great room, the beautiful brick fireplace and mantle as a centerpiece, the downstairs master suite with large walk-in closet, and the open loft area upstairs. The open floor plan adds a modern touch, but with some spectacular traditional features. Congratulations, this home is for you!

    This property is not currently displayed as for sale or rent on Zillow. This may be different from what's on other websites or public sources.

    Facts & features

    Interior

    Bedrooms & bathrooms
    • Bedrooms: 4
    • Bathrooms: 3
    • Full bathrooms: 2
    • 1/2 bathrooms: 1
    Heating
    • Forced air, Gas
    Cooling
    • Central
    Appliances
    • Included: Dishwasher, Garbage disposal, Range / Oven, Refrigerator, Washer
    • Laundry: Laundry Room, Electric Dryer Hookup, Main Level
    Features
    • Ceiling Fan(s), Kitchen Island, Pantry, Walk-In Closet(s), Vaulted Ceiling(s), Built-in Features, Soaking Tub, Tray Ceiling(s), Wired for Data, Open Floorplan, Network Ready, Cable Available
    • Flooring: Tile, Carpet, Hardwood, Linoleum / Vinyl
    • Doors: Storm Door(s), Screen Door(s)
    • Basement: Crawl Space
    • Attic: Pull Down Stairs, Attic Fan
    • Has fireplace: Yes
    • Fireplace features: Wood Burning, Living Room
    Interior area
    • Total interior livable area: 2,896 sqft
    • Finished area below ground: 0

    Property

    Parking
    • Parking features: Garage - Attached
    Features
    • Exterior features: Vinyl, Brick
    • Spa features: Whirlpool
    Lot
    • Size: 0.39 Acres
    • Features: Cul-de-Sac, Wooded, Trees
    • Topography: Sloping
    Details
    • Additional structures: Storage Shed/Outbuilding
    • Parcel number: 01529307
    • Zoning: GR
    • Special conditions: Standard

    Construction

    Type & style
    • Home type: SingleFamily
    • Architectural style: Traditional
    Condition
    • Year built: 1988

    Utilities & green energy

    • Water: City Water
    • Utilities for property: Cable Available

    Community & HOA

    HOA
    • Has HOA: Yes
    • HOA fee: $37 monthly
    Location
    • Region: Huntersville

    Financial & listing details

    • Price per square foot: $190/sqft
    • Tax assessed value: $463,400
    • Annual tax amount: $3,546

    Price history

    DateEventPrice
    11/22/2019Sold$315,000-1.6%$109/sqft
    Source: Canopy MLS as distributed by MLS GRID #3548315 Report a problem
    10/25/2019Pending sale$320,000$110/sqft
    Source: Keller Williams Realty #3548315 Report a problem
    10/23/2019Listed for sale$320,000$110/sqft
    Source: Keller Williams Realty #3548315 Report a problem
    9/30/2019Pending sale$320,000$110/sqft
    Source: Keller Williams Realty #3548315 Report a problem
    9/16/2019Listed for sale$320,000+11.3%$110/sqft
    Source: Keller Williams Realty #3548315 Report a problem
    11/29/2016Listing removed$287,500$99/sqft
    Source: Keller Williams - Lake Norman - Cornelius #3218194 Report a problem
    11/29/2016Listed for sale$287,500+0.9%$99/sqft
    Source: Keller Williams - Lake Norman - Cornelius #3218194 Report a problem
    11/28/2016Sold$285,000-0.9%$98/sqft
    Source: Public Record Report a problem
    11/28/2016Pending sale$287,500$99/sqft
    Source: Keller Williams - Charlotte - UNC Area #3218194 Report a problem
    9/26/2016Listed for sale$287,500+31%$99/sqft
    Source: Visual Tour #3218194 Report a problem
    12/9/2005Sold$219,500$76/sqft
    Source: Public Record Report a problem

    Public tax history

    YearProperty taxesTax assessment
    2025$3,546 +1.4%$463,400
    2024$3,496 +9%$463,400
    2023$3,206 +5.3%$463,400 +37.9%
    2022$3,045 +0.6%$336,000
    2021$3,028 +0.8%$336,000 +1.6%
    2020$3,003 +1.8%$330,600
    2019$2,950 +7.3%$330,600 +41.3%
    2018$2,750 +1.3%$233,900
    2017$2,714 $233,900
    2016$2,714 $233,900
    2015$2,714 +0.2%$233,900
    2014$2,708 --
    2013-- $233,900
    2012-- $233,900
    2011-- $233,900 +25.7%
    2010-- $186,100
    2009-- $186,100
    2008-- $186,100
    2007-- $186,100
    2006-- $186,100
    2005-- $186,100
    2004-- $186,100
    2003-- $186,100 -1.3%
    2002-- $188,530
    2001-- $188,530
    2000-- $188,530
    Find assessor info on the county website

    Neighborhood: 28078

    Nearby schools

    GreatSchools rating
    Schools provided by the listing agent
    • Elementary: Torrence Creek
    • Middle: Bradley
    • High: Hopewell

    Source: The MLS. This data may not be complete. We recommend contacting the local school district to confirm school assignments for this home.

    Get a cash offer in 3 minutes
    Find out how much your home could sell for in as little as 3 minutes with a no-obligation cash offer.
    Estimated market value
    $550,100
    Get a cash offer in 3 minutes
    Find out how much your home could sell for in as little as 3 minutes with a no-obligation cash offer.
    Estimated market value
    $550,100