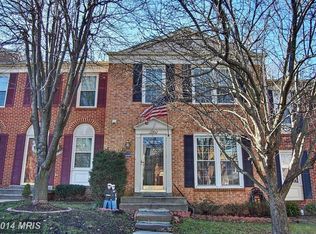
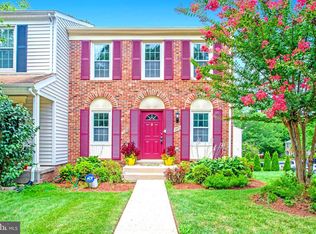
Live completely worry-free in this beautifully updated, sun-drenched end-unit townhome! Packed with premium upgrades and nestled in one of the area's most sought-after neighborhoods, this home is designed to accommodate every lifestyle from young families to working professionals.
HOME HIGHLIGHTS:
* The highly desirable Westridge community offers top-tier amenities for all ages. Access to scenic walking trails, two swimming pools, tennis, pickleball, and basketball courts.
* You are minutes away from absolutely everything you need for effortless living: Groceries, Mall, restaurants, and other convenient stores.
* Quick access to major roads and Highway 95
* End Unit: Enjoy extra privacy, more green space, abundant natural light, and good size shed for storage.
* Top-to-Bottom Renovated: Clean, modern, bright, and completely turnkey. Brand-new flooring stretches across every single room. Dream White Kitchen: Fully renovated with crisp white cabinetry and a sleek layout.
* Private Master Suite: Features a spacious bedroom and its own dedicated en-suite full bath.
* Two Additional Upper Bedrooms, both with built-in shelving to easily display gadgets, pictures, and keep them organized. Perfect for young kids, teenagers, roommates, or a home office.
* Second Full Upper Bath: Conveniently located to serve the additional bedrooms.
* Basement has open, large, fully renovated space with a bathroom and fireplace
Homes on Inverness Way rarely stay vacant for more than a few days. This home will be leased to the first highly qualified renter who walks through the door. Contact us to schedule a tour and claim your future home.
Live completely worry-free in this beautifully updated, sun-drenched end-unit townhome! Packed with premium upgrades and nestled in one of the area's most sought-after neighborhoods, this home is designed to accommodate every lifestyle from young families to working professionals.
HOME HIGHLIGHTS:
* The highly desirable Westridge community offers top-tier amenities for all ages. Access to scenic walking trails, two swimming pools, tennis, pickleball, and basketball courts.
* You are minutes away from absolutely everything you need for effortless living: Groceries, Mall, restaurants, and other convenient stores.
* Quick access to major roads and Highway 95
* End Unit: Enjoy extra privacy, more green space, abundant natural light, and good size shed for storage.
* Top-to-Bottom Renovated: Clean, modern, bright, and completely turnkey. Brand-new flooring stretches across every single room. Dream White Kitchen: Fully renovated with crisp white cabinetry and a sleek layout.
* Private Master Suite: Features a spacious bedroom and its own dedicated en-suite full bath.
* Two Additional Upper Bedrooms, both with built-in shelving to easily display gadgets, pictures, and keep them organized. Perfect for young kids, teenagers, roommates, or a home office.
* Second Full Upper Bath: Conveniently located to serve the additional bedrooms.
* Basement has open, large, fully renovated space with a bathroom and fireplace
Homes on Inverness Way rarely stay vacant for more than a few days. This home will be leased to the first highly qualified renter who walks through the door. Contact us to schedule a tour and claim your future home.
Townhouse for rent
Street View
Accepts Zillow applications
$3,000/moFees may apply
12738 Inverness Way, Woodbridge, VA 22192
3beds
2,102sqft
Price may not include required fees and charges. Price shown reflects the lease term provided. Learn more|
Townhouse
Available now
No pets
Air conditioner, central air
In unit laundry
Central, forced air
What's special
Two swimming poolsBeautifully updatedSun-drenched end-unit townhomeTop-to-bottom renovatedPrivate master suiteEnd unitBasketball courts
- 4 days |
- -- |
- -- |
Zillow last checked:
Listing updated:
Travel times
Facts & features
Interior
Bedrooms & bathrooms
- Bedrooms: 3
- Bathrooms: 4
- Full bathrooms: 4
Heating
- Central, Forced Air
Cooling
- Air Conditioner, Central Air
Appliances
- Included: Dishwasher, Dryer, Freezer, Oven, Refrigerator, Washer
- Laundry: In Unit
Features
- Flooring: Hardwood
Interior area
- Total interior livable area: 2,102 sqft
Property
Parking
- Details: Contact manager
Details
- Parcel number: 8193727056
Construction
Type & style
- Home type: Townhouse
- Property subtype: Townhouse
Building
Management
- Pets allowed: No
Community & HOA
Location
- Region: Woodbridge
Financial & listing details
- Lease term: 1 Year
Price history
| Date | Event | Price |
|---|---|---|
| 8/29/2026 | Listed for rent | $3,000$1/sqft |
Source: Zillow Rentals Report a problem | ||
| 6/12/2026 | Sold | $480,000-2%$228/sqft |
Source: | ||
| 5/9/2026 | Contingent | $490,000$233/sqft |
Source: | ||
| 4/30/2026 | Listed for sale | $490,000+64.4%$233/sqft |
Source: | ||
| 2/28/2014 | Sold | $298,000+0.7%$142/sqft |
Source: Public Record Report a problem | ||
| 1/16/2014 | Price change | $296,000-0.7%$141/sqft |
Source: Realty Direct, LLC #PW8232598 Report a problem | ||
| 1/1/2014 | Price change | $298,000-0.7%$142/sqft |
Source: Realty Direct, LLC #PW8232598 Report a problem | ||
| 12/1/2013 | Listed for sale | $300,000$143/sqft |
Source: Realty Direct, LLC #PW8232598 Report a problem | ||
Neighborhood: Westridge
Nearby schools
GreatSchools rating
- 9/10Westridge Elementary SchoolGrades: PK-5Distance: 0.6 mi
- 4/10Woodbridge Middle SchoolGrades: 6-8Distance: 3.2 mi
- 6/10Woodbridge High SchoolGrades: 9-12Distance: 1.4 mi