*** Mountain Contemporary Marvel in Flying Horse *** Discover pinnacle Colorado living in this captivating Flying Horse sanctuary where breathtaking Pikes Peak views meet luxurious indoor-outdoor entertaining. Begin each day watching the sunrise illuminate Pikes Peak from your expansive Trex deck. Evenings unfold around the gas fire pit, surrounded by evergreens and the soothing sounds of a newly refinished waterfall and pond. The home's design seamlessly connects you to Colorado's natural splendor. Inside, vaulted ceilings and expansive sliding glass doors flood the open-concept living areas with natural light. A floor-to-ceiling stone fireplace anchors the living space connected to the gourmet kitchen which boasts a gas cooktop, stainless steel appliances, and abundant cabinetry…flowing seamlessly between breakfast nook and formal dining. The main-level primary suite offers a tranquil escape featuring dual vanities, walk-in shower, soaking tub, and an impressive walk-in closet with custom shelving. The light-and-bright walk-out lower level also has mountain views – a perfect space for relaxation or entertaining with a family room and sophisticated bar featuring a built-in Zephyr wine fridge and triple-tap kegerator. Versatile unfinished space awaits transformation into a fifth bedroom and fourth bath – or can be used as excellent storage as-is. Upgrades galore! New tankless water heater, newly refinished water feature, new CO / smoke detectors, Ring security system including cameras for entire home perimeter, professionally installed 3M window security film. Lush, fully fenced yard with incredible water feature, landscape lighting, stamped concrete patio, gas firepit, and automated sprinklers. Mere steps from scenic trails and less than a mile from The Club at Flying Horse's world-class dining and amenities (including the incredible swimming pool) plus coveted D20 schools – exceptional mountain living awaits!
Sold for $1,015,000
$1,015,000
12738 Mission Meadow Dr, Colorado Springs, CO 80921
4beds
4,504sqft
Single Family Residence
Built in 2013
0.28 Acres Lot
$997,500 Zestimate®
$225/sqft
$4,313 Estimated rent
Home value
$997,500
$948,000 - $1.05M
$4,313/mo
Zestimate® history
Owner options
List your home for rent
$4,313/mo
Rent Zestimate®
Find your next renter with Zillow Rental Manager. Plus, with online applications, you can quickly screen prospective tenants – for free.
$4,313/mo
Rent Zestimate®
Refinance and save
$5,971/mo
Est. payment
Refinancing to a lower rate could help reduce your monthly payments and save thousands over the life of the loan.
$5,971/mo
Est. payment
Explore your selling options
Work with a Zillow partner agent
Leverage their expertise and Zillow's premium Showcase listings to get your home seen by more buyers.
Get startedList with your own agent
Get your home in front of millions of buyers by listing it on Zillow.
Learn how to do itSell it yourself
Take full control of how buyers see your home on Zillow by listing For Sale by Owner (FSBO).
List your homeWhat's special
Floor-to-ceiling stone fireplaceSophisticated barImpressive walk-in closetFamily roomGas fire pitPrimary suiteLush fully fenced yard
Zillow last checked:
Listing updated:
Listed by:
Eric Scott AHWD C2EX EPRO GRI 719-505-2426,
LIV Sotheby's International Realty CO Springs
Bought with:
Ashli Thompson CRS
Quantum Residential Group, LLC
Source: elevateMLS,MLS#: 1817962
Facts & features
Interior
Bedrooms & bathrooms
- Bedrooms: 4
- Bathrooms: 3
- Full bathrooms: 3
Basement
- Area: 2252
Heating
- Forced Air
Cooling
- Ceiling Fan(s), Central Air
Appliances
- Included: Dishwasher, Disposal, Gas in Kitchen, Microwave, Oven, Refrigerator
- Laundry: Main Level
Features
- Breakfast Bar, Pantry, Wet Bar
- Flooring: Carpet, Tile, Wood
- Basement: Partially Finished
- Number of fireplaces: 2
- Fireplace features: Gas, Two
Interior area
- Total structure area: 4,504
- Total interior livable area: 4,504 sqft
- Finished area above ground: 2,252
- Finished area below ground: 2,252
Property
Parking
- Total spaces: 3
- Parking features: Attached, Concrete Driveway
- Attached garage spaces: 3
Features
- Patio & porch: Covered
- Exterior features: Auto Sprinkler System
- Fencing: Back Yard
- Has view: Yes
- View description: City, Mountain(s), View of Pikes Peak
Lot
- Size: 0.28 Acres
- Features: Near Park, HOA Required $, Landscaped
Details
- Parcel number: 6209405005
Construction
Type & style
- Home type: SingleFamily
- Architectural style: Ranch
- Property subtype: Single Family Residence
Materials
- Stone, Stucco
- Foundation: Walk Out
- Roof: Composite Shingle
Condition
- Existing Home
- New construction: No
- Year built: 2013
Utilities & green energy
- Water: Municipal
Green energy
- Indoor air quality: Radon System
Community & HOA
Community
- Features: Dog Park, Playground
- Security: Security System
HOA
- Services included: Trash Removal
- HOA fee: $200 quarterly
Location
- Region: Colorado Springs
Financial & listing details
- Price per square foot: $225/sqft
- Tax assessed value: $879,155
- Annual tax amount: $5,930
- Date on market: 4/29/2025
- Listing terms: Cash,Conventional,VA Loan
Price history
| Date | Event | Price |
|---|---|---|
| 4/23/2025 | Sold | $1,015,000-3.3%$225/sqft |
Source:  elevateMLS #1817962 Report a problem elevateMLS #1817962 Report a problem | ||
| 3/20/2025 | Contingent | $1,050,000$233/sqft |
Source: elevateMLS #1817962 Report a problem | ||
| 3/20/2025 | Pending sale | $1,050,000$233/sqft |
Source:  REcolorado as distributed by MLS GRID #1604304 Report a problem REcolorado as distributed by MLS GRID #1604304 Report a problem | ||
| 3/11/2025 | Price change | $1,050,000-4.5%$233/sqft |
Source: elevateMLS #1817962 Report a problem | ||
| 2/28/2025 | Listed for sale | $1,100,000+12.8%$244/sqft |
Source: elevateMLS #1817962 Report a problem | ||
| 8/2/2023 | Sold | $975,000$216/sqft |
Source: Public Record Report a problem | ||
| 6/21/2023 | Listed for sale | $975,000+88%$216/sqft |
Source: elevateMLS #4796073 Report a problem | ||
| 5/7/2014 | Sold | $518,565$115/sqft |
Source: Public Record Report a problem | ||
Public tax history
| Year | Property taxes | Tax assessment |
|---|---|---|
| 2024 | $5,930 +15.9% | $58,900 |
| 2023 | $5,118 -6.4% | $58,900 +28.5% |
| 2022 | $5,468 | $45,820 -2.8% |
| 2021 | -- | $47,140 +8.2% |
| 2020 | $5,256 +0.7% | $43,570 |
| 2019 | $5,220 +28.4% | $43,570 +29.1% |
| 2018 | $4,065 -0.3% | $33,750 |
| 2017 | $4,075 +0.3% | $33,750 +0.5% |
| 2016 | $4,065 +1.4% | $33,590 |
| 2015 | $4,008 +318.1% | $33,590 +317.8% |
| 2014 | $959 | $8,040 |
| 2013 | -- | -- |
Find assessor info on the county website
Neighborhood: Flying Horse
Nearby homes
- $867,1005 bd4 ba2.3k sqft12754 Mission Meadow Dr, Colorado Springs, CO 80921Off Market
- $866,1005 bd4 ba3.7k sqft12730 Mission Meadow Dr, Colorado Springs, CO 80921Off Market
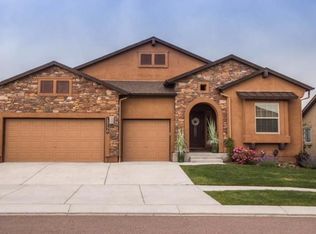
- $792,100-- bd-- ba-- sqft2355 Veneto Way, Colorado Springs, CO 80921Off Market
- $835,5005 bd3 ba2k sqft12770 Mission Meadow Dr, Colorado Springs, CO 80921Off Market
- $844,9004 bd4 ba2.2k sqft12722 Mission Meadow Dr, Colorado Springs, CO 80921Off Market
- $702,6004 bd3 ba3.2k sqft12737 Mission Meadow Dr, Colorado Springs, CO 80921Off Market
- $652,9005 bd3 ba2.9k sqft12745 Mission Meadow Dr, Colorado Springs, CO 80921Off Market
- $707,5005 bd3 ba3.3k sqft12729 Mission Meadow Dr, Colorado Springs, CO 80921Off Market
Nearby schools
GreatSchools rating
- 8/10Discovery Canyon Campus Elementary SchoolGrades: PK-5Distance: 1.2 mi
- 7/10Discovery Canyon Campus Middle SchoolGrades: 6-8Distance: 1.2 mi
- 6/10Discovery Canyon Campus SchoolGrades: 9-12Distance: 1.2 mi
Schools provided by the listing agent
- Elementary: Encompass Heights
- Middle: Challenger
- High: Pine Creek
- District: Academy-20
Source: elevateMLS. This data may not be complete. We recommend contacting the local school district to confirm school assignments for this home.
Get a cash offer in 3 minutes
Find out how much your home could sell for in as little as 3 minutes with a no-obligation cash offer.
Estimated market value
$997,500
Get a cash offer in 3 minutes
Find out how much your home could sell for in as little as 3 minutes with a no-obligation cash offer.
Estimated market value
$997,500
- Colorado
- El Paso County
- Colorado Springs
- 80921
- Flying Horse
- 12738 Mission Meadow Dr
Nearby cities
Nearby neighborhoods
- Briargate Real estate
- Central Colorado Springs Real estate
- Cimarron Hills Real estate
- East Colorado Springs Real estate
- Northeast Colorado Springs Real estate
- Northwest Colorado Springs Real estate
- Old Colorado City Real estate
- Powers Real estate
- Southeast Colorado Springs Real estate
- Southwest Colorado Springs Real estate
Nearby zip codes
Other Colorado Springs Topics
- Apartments for Rent in 80921
- Houses for Sale in 80921
- Houses for Rent in 80921
- 80921 Real Estate
- Colorado Springs Condos
- Houses for Sale in Colorado Springs
- Newest Listings in Colorado Springs
- Colorado Springs Home Values
- Colorado Springs Real Estate Agents
- Colorado Springs Refinance
- Colorado Springs Mortgage Rates
