Skip main navigation
Closed
  • $555,000

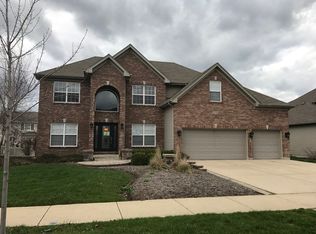
    12738 Skyline Dr, Plainfield, IL 60585

    5beds
    2,800sqft
    Single Family Residence
    Built in 2005
    0.25 Acres Lot
    $555,000 Zestimate®
    $198/sqft
    $4,023 Estimated rent

    Home value

    $555,000

    $527,000 - $583,000

    $4,023/mo

    Zestimate® history
    Loading
    Loading...

    Owner options

    List your home for rent

    $4,023/mo

    Rent Zestimate®

    Find your next renter with Zillow Rental Manager. Plus, with online applications, you can quickly screen prospective tenants – for free.

    Learn more

    $4,023/mo

    Rent Zestimate®

    Refinance and save

    $4,050/mo

    Est. payment

    Refinancing to a lower rate could help reduce your monthly payments and save thousands over the life of the loan.

    See today's rates

    $4,050/mo

    Est. payment

    Explore your selling options

    Work with a Zillow partner agent

    Leverage their expertise and Zillow's premium Showcase listings to get your home seen by more buyers.

    Get started

    List with your own agent

    Get your home in front of millions of buyers by listing it on Zillow.

    Learn how to do it

    Sell it yourself

    Take full control of how buyers see your home on Zillow by listing For Sale by Owner (FSBO).

    List your home

    What's special

    HERE'S YOUR CHANCE TO GET INTO THE UPSCALE SHENANDOAH COMMUNITY AT A GREAT PRICE. SOME FINISHING TOUCHES ARE NEEDED AND YOUR TLC BUT YOU HAVE A LOVELY HOME TO WORK WITH. GRAND ENTRANCE FOYER LEADS TO WROUGHT IRON STAIRCASE AND TWO STORY FAMILY ROOM WITH SOARING CEILINGS AND FIREPLACE. HARDWOOD FLOORS ON FIRST FLOOR. FOUR GENEROUS BEDROOMS UP, 5TH BEDROOM OR OFFICE ON FIRST FLOOR. FORMAL LIVING ROOM AND DINING ROOMS. FULL UNFINISHED BASEMENT WITH ROUGHED IN PLUMBING FOR FUTURE BATH. LARGE MUDROOM ON FIRST FLOOR, 3-CAR GARAGE, 2ND FLOOR LAUNDRY. LARGE CUSTOM PAVER PATIOS IN FRONT AND BACK. SEE AGENT REMARKS FOR ADDITIONAL INFORMATION. SOLD IN AS-IS CONDITION. PLEASE ALLOW TIME FOR RESPONSE.

    This property is off market, which means it's not currently listed for sale or rent on Zillow. This may be different from what's available on other websites or public sources.

    Zillow last checked:

    Listing updated:

    Listed by:

    AnnMarie Siriano 877-330-2773,

    Vylla Home

    Bought with:

    Kevin Rampersad

    RE/MAX Professionals Select

    Source: MRED as distributed by MLS GRID,MLS#: 09606425MLS Logo

    Facts & features

    Interior

    Bedrooms & bathrooms
    • Bedrooms: 5
    • Bathrooms: 3
    • Full bathrooms: 2
    • 1/2 bathrooms: 1
    Rooms
    • Room types: Bedroom 5
    Primary bedroom
    • Features: Bathroom (Full)
    • Level: Second
    • Area: 300 Square Feet
    • Dimensions: 20X15
    Bedroom 2
    • Level: Second
    • Area: 168 Square Feet
    • Dimensions: 14X12
    Bedroom 3
    • Level: Second
    • Area: 168 Square Feet
    • Dimensions: 14X12
    Bedroom 4
    • Level: Second
    • Area: 180 Square Feet
    • Dimensions: 15X12
    Bedroom 5
    • Level: Main
    • Area: 140 Square Feet
    • Dimensions: 14X10
    Dining room
    • Level: Main
    • Area: 224 Square Feet
    • Dimensions: 14X16
    Family room
    • Level: Main
    • Area: 500 Square Feet
    • Dimensions: 25X20
    Kitchen
    • Level: Main
    • Area: 300 Square Feet
    • Dimensions: 20X15
    Living room
    • Level: Main
    • Area: 168 Square Feet
    • Dimensions: 12X14
    Heating
    • Natural Gas, Forced Air
    Cooling
    • Central Air
    Features
    • Basement: Unfinished,Bath/Stubbed,Full
    • Number of fireplaces: 1
    • Fireplace features: Family Room, Living Room, Master Bedroom, Basement
    Interior area
    • Total structure area: 0
    • Total interior livable area: 2,800 sqft

    Property

    Parking
    • Total spaces: 3
    • Parking features: On Site, Garage Owned, Attached, Garage
    • Attached garage spaces: 3
    Accessibility
    • Accessibility features: No Disability Access
    Features
    • Stories: 2
    Lot
    • Size: 0.25 Acres
    • Dimensions: 82X127
    Details
    • Parcel number: 0701312040400000
    • Special conditions: Real Estate Owned

    Construction

    Type & style
    • Home type: SingleFamily
    • Property subtype: Single Family Residence
    Materials
    • Vinyl Siding, Brick
    Condition
    • New construction: No
    • Year built: 2005

    Utilities & green energy

    • Sewer: Public Sewer
    • Water: Public

    Community & HOA

    Community
    • Subdivision: Shenandoah
    HOA
    • Services included: None
    Location
    • Region: Plainfield

    Financial & listing details

    • Price per square foot: $198/sqft
    • Annual tax amount: $9,757
    • Date on market: 10/18/2023
    • Listing terms: Conventional
    • Ownership: Fee Simple w/ HO Assn.

    Price history

    DateEventPrice
    7/11/2017Sold$340,100$121/sqft
    Source: MRED as distributed by MLS GRID #09606425 Report a problem

    Public tax history

    Tax history is unavailable.

    Neighborhood: 60585

    Nearby schools

    GreatSchools rating
    Schools provided by the listing agent
    • District: 202

    Source: MRED as distributed by MLS GRID. This data may not be complete. We recommend contacting the local school district to confirm school assignments for this home.

    Get a cash offer in 3 minutes
    Find out how much your home could sell for in as little as 3 minutes with a no-obligation cash offer.
    Estimated market value
    $555,000
    Get a cash offer in 3 minutes
    Find out how much your home could sell for in as little as 3 minutes with a no-obligation cash offer.
    Estimated market value
    $555,000