Skip main navigation
Sold for $310,500
  • $310,500

    12739 Balsam Ave, Hudson, FL 34669

    3beds
    1,787sqft
    Single Family Residence
    Built in 2004
    9,016 Square Feet Lot
    $311,900 Zestimate®
    $174/sqft
    $2,105 Estimated rent

    Home value

    $311,900

    $296,000 - $327,000

    $2,105/mo

    Zestimate® history
    Loading
    Loading...

    Owner options

    List your home for rent

    $2,105/mo

    Rent Zestimate®

    Find your next renter with Zillow Rental Manager. Plus, with online applications, you can quickly screen prospective tenants – for free.

    Learn more

    $2,105/mo

    Rent Zestimate®

    Refinance and save

    $2,152/mo

    Est. payment

    Refinancing to a lower rate could help reduce your monthly payments and save thousands over the life of the loan.

    See today's rates

    $2,152/mo

    Est. payment

    Explore your selling options

    Work with a Zillow partner agent

    Leverage their expertise and Zillow's premium Showcase listings to get your home seen by more buyers.

    Get started

    List with your own agent

    Get your home in front of millions of buyers by listing it on Zillow.

    Learn how to do it

    Sell it yourself

    Take full control of how buyers see your home on Zillow by listing For Sale by Owner (FSBO).

    List your home

    What's special

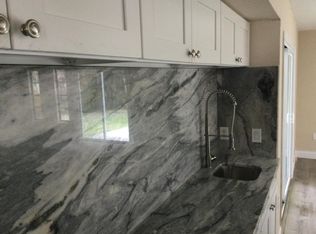
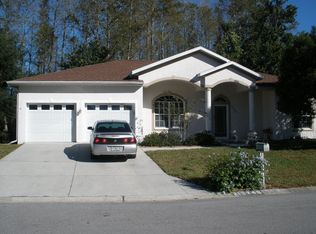
    NEW PRICE!! If you’re looking for country living close to everything city-living offers, you’ll fall in love with this fabulous 1,787 SQ FT, split floor plan 3/2 home built in 2004. This modern home offers an entry door security system and soaring 10-foot ceilings in the picturesque Shadow Lakes Estates community—with no HOA fees and no CDD! Step into the light and bright foyer to discover elegant inlaid geometric ceramic tile, new carpet, tray ceilings, and updated fan/light fixtures throughout. The gourmet kitchen is a chef’s dream, featuring all stainless-steel appliances, granite countertops, and a walk-in pantry. The spacious primary bedroom features sliding doors to the screened lanai and a luxurious ensuite bathroom complete with granite-topped vanity, garden tub, walk-in shower with corner seat, and a private water closet. The well-designed laundry area includes a large sink and convenient access between the garage and kitchen. Major updates include: • Roof replaced in 2023 • A/C system installed in 2020 • GE water softener system in the spacious two-car garage • Fresh paint inside and out • New carpet in the bedrooms. Enjoy the outdoors in your fully PVC-fenced, grassy backyard that backs up to a peaceful wooded area—perfect for soaking in the sunset views through towering pine trees. Stabilized in 2013 with professional grouting and pinning for added structural security, this home is fully insurable and offers long-term peace of mind. The stabilization enhances the home’s value, protects against future settling, and gives buyers confidence in the integrity and durability of the foundation. Located in a tranquil, nature-rich neighborhood just 10 minutes from the Suncoast Parkway, this home offers quick access to major routes while still feeling like a peaceful retreat. Imagine watching pond life, birds, and deer right from your own backyard. Don’t miss out on this PRISTINE home—come see it today and fall in love!

    Zillow last checked:

    Listing updated:

    Listed by:

    Judi Pobst 727-808-0808,

    KELLER WILLIAMS REALTY- PALM H 727-772-0772,

    Darlene Jones 321-223-8806,

    KELLER WILLIAMS REALTY- PALM H

    Bought with:

    John Scalia, 3036215

    EXP REALTY LLC

    Source: Stellar MLS,MLS#: W7870466MLS LogoOriginating MLS: Suncoast Tampa

    Facts & features

    Interior

    Bedrooms & bathrooms
    • Bedrooms: 3
    • Bathrooms: 2
    • Full bathrooms: 2
    Primary bedroom
    • Features: Ceiling Fan(s), En Suite Bathroom, Walk-In Closet(s)
    • Level: First
    • Area: 187 Square Feet
    • Dimensions: 11x17
    Bedroom 2
    • Features: Ceiling Fan(s), Built-in Closet
    • Level: First
    Bedroom 3
    • Features: Ceiling Fan(s), Built-in Closet
    • Level: First
    Primary bathroom
    • Features: Built-In Shower Bench, Garden Bath, Shower No Tub, Single Vanity, Water Closet/Priv Toilet, Window/Skylight in Bath
    • Level: First
    • Area: 132 Square Feet
    • Dimensions: 12x11
    Bathroom 2
    • Features: Single Vanity, Tub With Shower, Window/Skylight in Bath
    • Level: First
    • Area: 49 Square Feet
    • Dimensions: 7x7
    Balcony porch lanai
    • Features: Ceiling Fan(s)
    • Level: First
    • Area: 160 Square Feet
    • Dimensions: 20x8
    Dining room
    • Level: First
    • Area: 169 Square Feet
    • Dimensions: 13x13
    Kitchen
    • Features: Breakfast Bar, Pantry
    • Level: First
    • Area: 153 Square Feet
    • Dimensions: 9x17
    Laundry
    • Level: First
    • Area: 49 Square Feet
    • Dimensions: 7x7
    Living room
    • Features: Ceiling Fan(s)
    • Level: First
    • Area: 540 Square Feet
    • Dimensions: 20x27
    Heating
    • Central, Electric
    Cooling
    • Central Air
    Appliances
    • Included: Dishwasher, Range, Refrigerator, Water Softener
    • Laundry: Laundry Room
    Features
    • Built-in Features, Ceiling Fan(s), High Ceilings, Solid Surface Counters, Split Bedroom, Tray Ceiling(s), Walk-In Closet(s)
    • Flooring: Carpet, Ceramic Tile, Luxury Vinyl
    • Doors: Sliding Doors
    • Has fireplace: No
    Interior area
    • Total structure area: 2,513
    • Total interior livable area: 1,787 sqft

    Property

    Parking
    • Total spaces: 2
    • Parking features: Driveway
    • Attached garage spaces: 2
    • Has uncovered spaces: Yes
    Features
    • Levels: One
    • Stories: 1
    • Patio & porch: Rear Porch, Screened
    • Exterior features: Private Mailbox, Rain Gutters, Sidewalk
    • Fencing: Fenced,Vinyl
    Lot
    • Size: 9,016 Square Feet
    • Features: In County, Landscaped, Level
    Details
    • Parcel number: 172503003A000000250
    • Zoning: PUD
    • Special conditions: None

    Construction

    Type & style
    • Home type: SingleFamily
    • Property subtype: Single Family Residence
    Materials
    • Block, Concrete, Stucco
    • Foundation: Slab
    • Roof: Shingle
    Condition
    • New construction: No
    • Year built: 2004

    Utilities & green energy

    • Sewer: Public Sewer
    • Water: Public
    • Utilities for property: Cable Available, Electricity Available, Phone Available, Sewer Connected, Street Lights, Underground Utilities, Water Available

    Community & HOA

    Community
    • Features: Deed Restrictions
    • Security: Closed Circuit Camera(s)
    • Pet fee: $0 monthly
    • Subdivision: SHADOW LAKES ESTATES
    HOA
    • Has HOA: Yes
    • HOA fee: $4 monthly
    • HOA phone: 727-808-8624
    Location
    • Region: Hudson

    Financial & listing details

    • Price per square foot: $174/sqft
    • Tax assessed value: $299,832
    • Annual tax amount: $4,166
    • Date on market: 12/6/2024
    • Cumulative days on market: 182 days
    • Listing terms: Cash,Conventional,FHA,VA Loan
    • Ownership: Fee Simple
    • Total actual rent: 0
    • Electric utility on property: Yes
    • Road surface type: Paved, Asphalt

    Price history

    DateEventPrice
    9/24/2025Listing removed$2,139$1/sqft
    Source: Zillow Rentals Report a problem
    9/19/2025Price change$2,139-2.7%$1/sqft
    Source: Zillow Rentals Report a problem
    9/17/2025Price change$2,199-2.2%$1/sqft
    Source: Zillow Rentals Report a problem
    8/29/2025Listed for rent$2,249$1/sqft
    Source: Zillow Rentals Report a problem
    7/3/2025Sold$310,500-5.6%$174/sqft
    Source: Stellar MLS #W7870466 Report a problem
    6/9/2025Pending sale$329,000$184/sqft
    Source: Stellar MLS #W7870466 Report a problem
    5/23/2025Price change$329,000-0.3%$184/sqft
    Source: Stellar MLS #W7870466 Report a problem
    4/15/2025Price change$330,000-8.1%$185/sqft
    Source: Stellar MLS #W7870466 Report a problem
    2/1/2025Price change$359,000-7.7%$201/sqft
    Source: Stellar MLS #W7870466 Report a problem
    12/6/2024Listed for sale$389,000+114.6%$218/sqft
    Source: Stellar MLS #W7870466 Report a problem
    7/22/2004Sold$181,250$101/sqft
    Source: Public Record Report a problem

    Public tax history

    YearProperty taxesTax assessment
    2024$4,381 +5.2%$299,832 +41.9%
    2023$4,166 +23.7%$211,290 +10%
    2022$3,368 +18.5%$192,090 +21%
    2021$2,842 +14.2%$158,760 +11.2%
    2020$2,490 +295.8%$142,740 +167.5%
    2019$629 $53,370 +1.9%
    2018$629 +1.8%$52,376
    2017$618 -0.2%$52,376 +4.2%
    2016$619 +13.7%$50,244 +0.7%
    2015$545 +4.6%$49,895
    2014$521 --
    2013-- $52,937 +10.4%
    2012-- $47,952 -52.1%
    2011-- $100,163 +2.8%
    2010-- $97,480 -11.6%
    2009-- $110,229 -31.5%
    2008-- $160,968 -21.3%
    2007-- $204,562 +11.5%
    2006-- $183,533 +27.5%
    2005-- $143,932 +646.5%
    2004-- $19,281 +23%
    2003-- $15,681 +25.1%
    2002-- $12,531
    1999-- $12,531
    Find assessor info on the county website

    Neighborhood: 34669

    Nearby schools

    GreatSchools rating
    Schools provided by the listing agent
    • Elementary: Moon Lake-PO
    • Middle: Crews Lake Middle-PO
    • High: Hudson High-PO

    Source: Stellar MLS. This data may not be complete. We recommend contacting the local school district to confirm school assignments for this home.

    Get a cash offer in 3 minutes
    Find out how much your home could sell for in as little as 3 minutes with a no-obligation cash offer.
    Estimated market value
    $311,900
    Get a cash offer in 3 minutes
    Find out how much your home could sell for in as little as 3 minutes with a no-obligation cash offer.
    Estimated market value
    $311,900