Made for gathering, relaxing, and enjoying the outdoors, this spacious home sits on an oversized, nearly double lot just minutes from Standing Bear Lake. The backyard is a major highlight, featuring an above-ground pool with surrounding deck, a new liner this year, and a new pump and sand filter last year. Mature trees and plenty of outdoor space make it a great setup for entertaining. Inside, the main floor features LVP throughout, an updated kitchen with new countertops and backsplash, beautiful white cabinets, and updated bathrooms. Bright white walls and generous living spaces keep the home feeling open and inviting, while the finished basement offers the perfect man cave or hangout space. A separate room with a hot tub and sauna adds another fun feature, and the two-car garage provides additional space. Schedule your showing today and come see everything this property has to offer!
Sold for $315,000
Zestimate®
$315,000
12739 Kansas Ave, Omaha, NE 68164
3beds
2,101sqft
Single Family Residence
Built in 1990
0.36 Acres Lot
$315,000 Zestimate®
$150/sqft
$2,566 Estimated rent
Home value
$315,000
$296,000 - $334,000
$2,566/mo
Zestimate® history
Owner options
List your home for rent
$2,566/mo
Rent Zestimate®
Find your next renter with Zillow Rental Manager. Plus, with online applications, you can quickly screen prospective tenants – for free.
$2,566/mo
Rent Zestimate®
Refinance and save
$2,297/mo
Est. payment
Refinancing to a lower rate could help reduce your monthly payments and save thousands over the life of the loan.
$2,297/mo
Est. payment
Explore your selling options
Work with a Zillow partner agent
Leverage their expertise and Zillow's premium Showcase listings to get your home seen by more buyers.
Get startedList with your own agent
Get your home in front of millions of buyers by listing it on Zillow.
Learn how to do itSell it yourself
Take full control of how buyers see your home on Zillow by listing For Sale by Owner (FSBO).
List your homeWhat's special
Mature treesOversized nearly double lotSpacious homePlenty of outdoor spaceGenerous living spacesUpdated bathroomsBeautiful white cabinets
Zillow last checked:
Listing updated:
Listed by:
Arielle Bloemer 402-926-1414,
Nebraska Realty
Bought with:
Tania Moore, 20220868
Nebraska Realty
Source: GPRMLS,MLS#: 22628354
Facts & features
Interior
Bedrooms & bathrooms
- Bedrooms: 3
- Bathrooms: 3
- Full bathrooms: 1
- 3/4 bathrooms: 1
- 1/4 bathrooms: 1
- Main level bathrooms: 1
Primary bedroom
- Features: Wall/Wall Carpeting
- Level: Second
- Area: 156.96
- Dimensions: 14.4 x 10.9
Bedroom 2
- Features: Wall/Wall Carpeting
- Level: Second
- Area: 113.4
- Dimensions: 10.5 x 10.8
Bedroom 3
- Features: Wall/Wall Carpeting
- Level: Second
- Area: 118
- Dimensions: 10 x 11.8
Primary bathroom
- Features: 3/4
Dining room
- Features: Luxury Vinyl Plank
- Level: Main
- Area: 81
- Dimensions: 9 x 9
Family room
- Features: Luxury Vinyl Plank
- Level: Main
- Area: 294.4
- Dimensions: 23 x 12.8
Kitchen
- Features: Luxury Vinyl Plank
- Level: Main
- Area: 150.8
- Dimensions: 13 x 11.6
Living room
- Features: Luxury Vinyl Plank
- Level: Main
- Area: 215.8
- Dimensions: 16.6 x 13
Basement
- Area: 504
Heating
- Natural Gas, Forced Air
Cooling
- Central Air
Appliances
- Included: Range, Refrigerator, Dishwasher, Disposal
- Laundry: Concrete Floor
Features
- Ceiling Fan(s), Formal Dining Room
- Flooring: Carpet, Ceramic Tile, Luxury Vinyl, Plank
- Basement: Daylight,Partially Finished
- Has fireplace: No
Interior area
- Total structure area: 2,101
- Total interior livable area: 2,101 sqft
- Finished area above ground: 1,801
- Finished area below ground: 300
Property
Parking
- Total spaces: 2
- Parking features: Garage - Attached, Open
- Attached garage spaces: 2
- Has uncovered spaces: Yes
Features
- Levels: Tri-Level
- Patio & porch: Porch, Patio, Deck
- Exterior features: Dog Run, Lighting, Recreational
- Has private pool: Yes
- Pool features: Above Ground
- Has spa: Yes
- Spa features: Hot Tub/Spa
- Fencing: Wood,Full
Lot
- Size: 0.36 Acres
- Dimensions: 150 x 105
- Features: Over 1/4 up to 1/2 Acre, City Lot, Corner Lot, Subdivided, Public Sidewalk, Curb Cut, Level, Paved, Irregular Lot
Details
- Additional structures: Shed(s)
- Parcel number: 2540385274
Construction
Type & style
- Home type: SingleFamily
- Property subtype: Single Family Residence
Materials
- Masonite
- Foundation: Block
- Roof: Composition
Condition
- Not New and NOT a Model
- New construction: No
- Year built: 1990
Utilities & green energy
- Sewer: Public Sewer
- Water: Public
- Utilities for property: Electricity Available, Water Available, Sewer Available
Community & HOA
Community
- Subdivision: Winchester Heights
HOA
- Has HOA: No
Location
- Region: Omaha
Financial & listing details
- Price per square foot: $150/sqft
- Tax assessed value: $307,400
- Annual tax amount: $5,140
- Date on market: 10/1/2026
- Listing terms: VA Loan,FHA,Conventional,Cash
- Ownership: Fee Simple
- Electric utility on property: Yes
- Road surface type: Paved
Price history
| Date | Event | Price |
|---|---|---|
| 11/2/2026 | Sold | $315,000$150/sqft |
Source:  GPRMLS #22628354 Report a problem | ||
| 10/5/2026 | Pending sale | $315,000$150/sqft |
Source: GPRMLS #22628354 Report a problem | ||
| 10/1/2026 | Listed for sale | $315,000+40%$150/sqft |
Source: GPRMLS #22628354 Report a problem | ||
| 8/5/2020 | Sold | $225,000+69.2%$107/sqft |
Source: Public Record Report a problem | ||
| 7/15/2002 | Sold | $133,000$63/sqft |
Source: GPRMLS #268461 Report a problem | ||
Public tax history
| Year | Property taxes | Tax assessment |
|---|---|---|
| 2025 | $5,140 +7.4% | $307,400 +3.9% |
| 2024 | $4,785 -23.4% | $295,900 |
| 2023 | $6,243 +39.8% | $295,900 +41.4% |
| 2022 | $4,466 +0.9% | $209,200 |
| 2021 | $4,428 +10.1% | $209,200 +11.4% |
| 2020 | $4,021 -1.2% | $187,800 -0.9% |
| 2019 | $4,071 -0.1% | $189,600 |
| 2018 | $4,077 +23.2% | $189,600 +19.8% |
| 2017 | $3,309 | $158,200 +2.6% |
| 2016 | $3,309 +8.5% | $154,200 +7% |
| 2015 | $3,051 | $144,100 |
| 2014 | -- | $144,100 |
| 2013 | -- | $144,100 |
| 2012 | -- | $144,100 -1.6% |
| 2011 | -- | $146,500 |
| 2009 | $3,006 | $146,500 |
| 2008 | -- | $146,500 +2.6% |
| 2005 | -- | $142,800 +4.5% |
| 2004 | -- | $136,600 |
Find assessor info on the county website
Neighborhood: 68164
Nearby homes
- $278,5003 bd3 ba1.4k sqft12729 Kansas Ave, Omaha, NE 68164Off Market
- $296,7003 bd3 ba1.2k sqft12814 Crown Point Ave, Omaha, NE 68164Off Market
- $301,6002 bd3 ba2.1k sqft12820 Crown Point Ave, Omaha, NE 68164Off Market
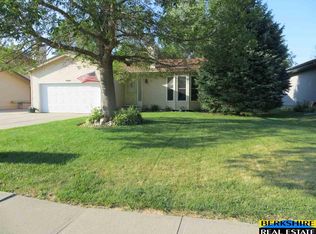
- $272,1003 bd3 ba1.6k sqft12808 Crown Point Ave, Omaha, NE 68164Off Market
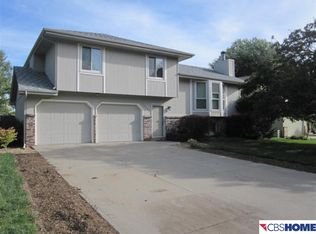
- $295,0003 bd3 ba1.7k sqft12723 Kansas Ave, Omaha, NE 68164Sold
- $291,4003 bd3 ba1.5k sqft12730 Crown Point Ave, Omaha, NE 68164Off Market
- $320,0003 bd3 ba2.3k sqft12826 Crown Point Ave, Omaha, NE 68164Sold
- $252,9003 bd2 ba1.1k sqft12724 Crown Point Ave, Omaha, NE 68164Off Market
Nearby schools
GreatSchools rating
- 3/10Prairie Wind Elementary SchoolGrades: PK-5Distance: 1.6 mi
- 3/10Alfonza W Davis Middle SchoolGrades: 6-8Distance: 1.4 mi
- NAWestview High SchoolGrades: 9-12Distance: 2.6 mi
Schools provided by the listing agent
- Elementary: Prairie Wind
- Middle: Alfonza W. Davis
- High: Northwest
- District: Omaha
Source: GPRMLS. This data may not be complete. We recommend contacting the local school district to confirm school assignments for this home.
Sell for more on Zillow
Get a Zillow Showcase℠ listing at no additional cost and you could sell for .
$315,000
2% more
+$6,300
With Zillow Showcase(estimated)
$321,300
Sell for more on Zillow
Get a Zillow Showcase℠ listing at no additional cost and you could sell for .
$315,000
2% more
+$6,300
With Zillow Showcase(estimated)
$321,300
- Nebraska
- Douglas County
- Omaha
- 68164
- 12739 Kansas Ave
