Skip main navigation
Sold for $490,000
  • $490,000

    12739 W NOGALES Drive, Sun City West, AZ 85375

    2beds
    1,904sqft
    Single Family Residence
    Built in 2005
    7,200 Square Feet Lot
    $495,000 Zestimate®
    $257/sqft
    $2,168 Estimated rent

    Home value

    $495,000

    $450,000 - $540,000

    $2,168/mo

    Zestimate® history
    Loading
    Loading...

    Owner options

    List your home for rent

    $2,168/mo

    Rent Zestimate®

    Find your next renter with Zillow Rental Manager. Plus, with online applications, you can quickly screen prospective tenants – for free.

    Learn more

    $2,168/mo

    Rent Zestimate®

    Refinance and save

    $3,595/mo

    Est. payment

    Refinancing to a lower rate could help reduce your monthly payments and save thousands over the life of the loan.

    See today's rates

    $3,595/mo

    Est. payment

    Explore your selling options

    Work with a Zillow partner agent

    Leverage their expertise and Zillow's premium Showcase listings to get your home seen by more buyers.

    Get started

    List with your own agent

    Get your home in front of millions of buyers by listing it on Zillow.

    Learn how to do it

    Sell it yourself

    Take full control of how buyers see your home on Zillow by listing For Sale by Owner (FSBO).

    List your home

    What's special

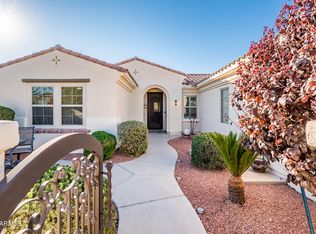
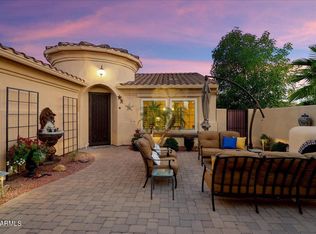
    Set within the prestigious Corte Bella Country Club, this exceptional San Marco residence offers refined luxury designed for an active and elegant 45+ lifestyle. Ideally positioned and impeccably maintained, the home is truly move-in ready with thoughtfully curated upgrades throughout. Recent enhancements provide both peace of mind and modern comfort, including a newer HVAC system (approx. 3 years), Andersen windows and slider across the rear of the home, shutters in every room, a new water heater, roof tune-up, extended patio cover, and landscape lighting. The kitchen has been beautifully reimagined for today's discerning buyer, featuring high-end appliances, & newer cabinetry—blending function with sophisticated design. A generous island anchors the space, offering views of the charming front courtyard and the serene backyard garden oasis, perfect for entertaining or everyday enjoyment. This split-floorplan design includes two bedrooms and a versatile den, with the primary suite privately situated for comfort and retreat. The spa-inspired primary bathroom shows a luxurious rainfall walk-in shower, updated countertops, and a spacious walk-in closet, while the bedroom enjoys peaceful views of the meticulously designed backyard. Smooth-surface tile flows through the living areas, primary suite, and office, reinforcing the home's clean, upscale aesthetic. Outdoors, the elevated backyard captures breathtaking sunset views along the tree line. The professionally designed landscaping, hardscape, and BBQ area create a tranquil oasis carefully planned with ambient lighting, mature trees, and flowering plants to enhance relaxation and outdoor living. The oversized 2.5-car garage includes a water conditioning system and utility sink, ideal for both convenience and an active country club lifestyle. This is luxury retirement living at its finest, where elegance, comfort, and the Corte Bella lifestyle come together seamlessly.

    Zillow last checked:

    Listing updated:

    Listed by:

    Paula Barrett Ruiz 714-719-6223,

    HomeSmart,

    Shirley A. Owens 480-330-4171,

    HomeSmart

    Bought with:

    Cindy Sophia Bostinelos, SA649634000

    Realty ONE Group

    Source: ARMLS,MLS#: 6972442MLS Logo

    Facts & features

    Interior

    Bedrooms & bathrooms
    • Bedrooms: 2
    • Bathrooms: 2
    • Full bathrooms: 2
    Primary bedroom
    • Area: 260
    • Dimensions: 20.00 x 13.00
    Bedroom 2
    • Area: 144
    • Dimensions: 12.00 x 12.00
    Den
    • Area: 192
    • Dimensions: 16.00 x 12.00
    Dining room
    • Area: 168
    • Dimensions: 14.00 x 12.00
    Kitchen
    • Area: 176
    • Dimensions: 16.00 x 11.00
    Living room
    • Area: 271.25
    • Dimensions: 17.50 x 15.50
    Heating
    • ENERGY STAR Qualified Equipment, Natural Gas
    Cooling
    • Central Air, Ceiling Fan(s), ENERGY STAR Qualified Equipment
    Appliances
    • Included: Dryer, Washer, Water Softener Owned, Refrigerator, Built-in Microwave, Dishwasher, Disposal, Gas Range, Gas Oven, Water Purifier
    • Laundry: Inside
    Features
    • High Speed Internet, Double Vanity, Breakfast Bar, 9+ Flat Ceilings, No Interior Steps, Pantry, 3/4 Bath Master Bdrm
    • Flooring: Carpet, Tile
    • Windows: Low Emissivity Windows, Double Pane Windows, Tinted Windows, Vinyl Frame
    • Has basement: No
    Interior area
    • Total structure area: 1,904
    • Total interior livable area: 1,904 sqft

    Property

    Parking
    • Total spaces: 4.5
    • Parking features: Garage Door Opener, Attch'd Gar Cabinets, Golf Cart Garage
    • Garage spaces: 2.5
    • Uncovered spaces: 2
    Accessibility
    • Accessibility features: Bath Raised Toilet
    Features
    • Stories: 1
    • Patio & porch: Covered, Patio
    • Exterior features: Private Yard
    • Spa features: None
    • Fencing: Wrought Iron
    Lot
    • Size: 7,200 Square Feet
    • Features: Sprinklers In Rear, Sprinklers In Front, Gravel/Stone Front, Gravel/Stone Back, Auto Timer H2O Front, Auto Timer H2O Back
    Details
    • Parcel number: 50397350
    • Special conditions: Age Restricted (See Remarks)

    Construction

    Type & style
    • Home type: SingleFamily
    • Architectural style: Santa Barbara/Tuscan
    • Property subtype: Single Family Residence
    Materials
    • Stucco, Wood Frame
    • Roof: Tile
    Condition
    • Year built: 2005
    Details
    • Builder name: Del Webb/Pulte

    Utilities & green energy

    • Sewer: Public Sewer
    • Water: Pvt Water Company

    Community & HOA

    Community
    • Features: Pool, Golf, Pickleball, Gated, Community Spa, Community Spa Htd, Guarded Entry, Tennis Court(s), Biking/Walking Path, Fitness Center
    • Security: Security Guard
    • Senior community: Yes
    • Subdivision: CORTE BELLA COUNTRY CLUB UNIT M EL CAMINO
    HOA
    • Has HOA: Yes
    • Services included: Maintenance Grounds, Street Maint
    • HOA fee: $710 quarterly
    • HOA name: Corte Bella HOA
    • HOA phone: 623-328-6058
    Location
    • Region: Sun City West

    Financial & listing details

    • Price per square foot: $257/sqft
    • Tax assessed value: $389,500
    • Annual tax amount: $2,974
    • Date on market: 2/9/2026
    • Cumulative days on market: 18 days
    • Listing terms: Cash,Conventional,FHA,VA Loan
    • Ownership: Fee Simple
    • Road surface type: Asphalt

    Price history

    DateEventPrice
    3/3/2026Sold$490,000-1%$257/sqft
    Source: ARMLS #6972442 Report a problem
    2/10/2026Pending sale$495,000$260/sqft
    Source: ARMLS #6972442 Report a problem
    1/22/2026Listed for sale$495,000+117.1%$260/sqft
    Source: ARMLS #6972442 Report a problem
    7/30/2013Sold$228,000-19.8%$120/sqft
    Source: ARMLS #4879940 Report a problem
    10/17/2005Sold$284,230$149/sqft
    Source: Public Record Report a problem

    Public tax history

    YearProperty taxesTax assessment
    2025$1,802 +2.3%$38,950 -7.8%
    2024$1,762 -2.8%$42,260 +59.3%
    2023$1,812 -30.3%$26,528 -7.8%
    2022$2,600 -4.7%$28,760 +7.7%
    2021$2,727 +3.4%$26,700 +4.7%
    2020$2,637 +3.8%$25,510 +9.7%
    2019$2,541 $23,260 +4%
    2018$2,541 -0.6%$22,370 +5.1%
    2017$2,556 +9.5%$21,280 +7.5%
    2016$2,335 +9.1%$19,800 +7.7%
    2015$2,139 $18,380 +7.5%
    2014-- $17,100 +7.9%
    2013-- $15,850 -4.3%
    2012-- $16,560 -5.1%
    2011-- $17,450 -2.1%
    2010-- $17,830 -20.6%
    2009-- $22,470 -17.4%
    2008-- $27,200 +5.4%
    2007-- $25,800
    Find assessor info on the county website

    Neighborhood: 85375

    Nearby schools

    GreatSchools rating
    Get a cash offer in 3 minutes
    Find out how much your home could sell for in as little as 3 minutes with a no-obligation cash offer.
    Estimated market value
    $495,000
    Get a cash offer in 3 minutes
    Find out how much your home could sell for in as little as 3 minutes with a no-obligation cash offer.
    Estimated market value
    $495,000