Skip main navigation
Sold for $2,000,000
  • $2,000,000

    1274 44th Ave, San Francisco, CA 94122

    3beds
    1,527sqft
    Single Family Residence
    Built in 1940
    3,001 Square Feet Lot
    $2,001,900 Zestimate®
    $1,310/sqft
    $7,390 Estimated rent

    Home value

    $2,001,900

    $1.84M - $2.18M

    $7,390/mo

    Zestimate® history
    Loading
    Loading...

    Owner options

    List your home for rent

    $7,390/mo

    Rent Zestimate®

    Find your next renter with Zillow Rental Manager. Plus, with online applications, you can quickly screen prospective tenants – for free.

    Learn more

    $7,390/mo

    Rent Zestimate®

    Refinance and save

    $13,529/mo

    Est. payment

    Refinancing to a lower rate could help reduce your monthly payments and save thousands over the life of the loan.

    See today's rates

    $13,529/mo

    Est. payment

    Explore your selling options

    Work with a Zillow partner agent

    Leverage their expertise and Zillow's premium Showcase listings to get your home seen by more buyers.

    Get started

    List with your own agent

    Get your home in front of millions of buyers by listing it on Zillow.

    Learn how to do it

    Sell it yourself

    Take full control of how buyers see your home on Zillow by listing For Sale by Owner (FSBO).

    List your home

    What's special

    Charming small greenhouseLarge lush garden retreatTimeless center-patio floor planExcellent storage throughoutNatural sunlight
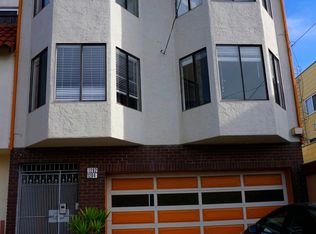
    Classic Outer Sunset center-patio home with 3 bedrooms & 2 baths on 3,000 sqft lot, ideally situated just moments from Ocean Beach & Golden Gate Park is now available for the first time in years! This elegant San Francisco home showcases the timeless center-patio floor plan that Sunset District buyers cherish, permeating the home with natural sunlight while evoking a sense of indoor-outdoor connection. The main level features a gracious entry with coat closet; formal living room anchored by a fireplace, perfect for cozy evenings; formal dining room with views of the classic center patio; vintage kitchen with abundant cabinet space & sink overlooking the center-patio; two comfortable bedrooms at the rear of the main level overlook the serene garden; and a vintage full bathroom with separate stall shower and tub completes this level. Several skylights enhance the natural sunlight and wood floors with cherry stain inlay, arched doorways, wood trim and ornate molding add a traditional finish! The lower level boasts a spacious lower-level bedroom & full bathroom that provide wonderful flexibility ideal as a guest suite, home office, family room, or media/entertainment space, adapting easily to your lifestyle needs. Step outside to a large, lush garden retreat complete with a charming small greenhouse, offering a rare urban sanctuary for gardening enthusiasts or simply relaxing outdoors. The home also includes 2-car parking with both a garage and driveway, plus excellent storage throughout. Lovely curb appeal with succulents along the driveway & classic terra cotta tile trim accentuating the facade! Situated east to west, this beauty basks in natural sunlight all day through! The location of this charming property is prime -less than one block to world-famous Golden Gate Park, the largest urban park in the City, containing 1,017 acres of museums, playgrounds, lakes, trails, picnic areas, windmills, waterfalls & more! Irving is less than 1 block away with cafes, bookstore, dining, surf shop + more! Just 1.5 blocks to Judah with a plethora of cafes / dining + N Judah Metro transportation to Ocean Beach, Inner Sunset, UCSF, Financial District & more! Or walk to Ocean Beach just 5 blocks away! Easy access to the North & South Bays via Sunset Blvd!

    Zillow last checked:

    Listing updated:

    Listed by:

    Edward F. Milestone DRE #01320588 415-215-0078,

    Berkshire Hathaway-Franciscan 415-664-9400

    Bought with:

    Caitlin Yates, DRE #02137957

    Compass

    Jennifer Siem- Oldham, DRE #01325650

    Compass

    Source: SFAR,MLS#: 426153946MLS LogoOriginating MLS: San Francisco Association of REALTORS

    Facts & features

    Interior

    Bedrooms & bathrooms
    • Bedrooms: 3
    • Bathrooms: 2
    • Full bathrooms: 2
    Primary bedroom
    • Area: 0
    • Dimensions: 0 x 0
    Bedroom 1
    • Area: 0
    • Dimensions: 0 x 0
    Bedroom 2
    • Area: 0
    • Dimensions: 0 x 0
    Bedroom 3
    • Area: 0
    • Dimensions: 0 x 0
    Bedroom 4
    • Area: 0
    • Dimensions: 0 x 0
    Bathroom
    • Features: Shower Stall(s), Tub
    Dining room
    • Features: Formal Area
    • Level: Main
    • Area: 0
    • Dimensions: 0 x 0
    Family room
    • Area: 0
    • Dimensions: 0 x 0
    Kitchen
    • Features: Breakfast Area
    • Level: Main
    • Area: 0
    • Dimensions: 0 x 0
    Living room
    • Level: Main
    • Area: 0
    • Dimensions: 0 x 0
    Heating
    • Central, Gas
    Appliances
    • Included: Dishwasher, Gas Cooktop, Dryer, Washer
    • Laundry: In Basement
    Features
    • Flooring: Carpet, Linoleum, Wood
    • Windows: Double Pane Windows
    • Basement: Full
    • Number of fireplaces: 1
    • Fireplace features: Wood Burning
    Interior area
    • Total structure area: 1,527
    • Total interior livable area: 1,527 sqft

    Property

    Parking
    • Total spaces: 2
    • Parking features: Enclosed, Garage Door Opener, Tandem, On Site (Single Family Only)
    • Garage spaces: 1
    • Uncovered spaces: 1
    Features
    • Patio & porch: Enclosed Patio
    • Fencing: Back Yard
    • Has view: Yes
    • View description: Garden
    Lot
    • Size: 3,001 Square Feet
    • Features: Shape Regular
    Details
    • Parcel number: 1707028
    • Special conditions: Other

    Construction

    Type & style
    • Home type: SingleFamily
    • Architectural style: Mediterranean
    • Property subtype: Single Family Residence
    • Attached to another structure: Yes
    Materials
    • Stucco, Wood
    • Foundation: Concrete Perimeter
    • Roof: Tar/Gravel
    Condition
    • Year built: 1940

    Utilities & green energy

    • Sewer: Public Sewer
    • Water: Public
    • Utilities for property: Public

    Community & HOA

    HOA
    • Has HOA: No
    Location
    • Region: San Francisco
    • Elevation: 0

    Financial & listing details

    • Price per square foot: $1,310/sqft
    • Tax assessed value: $274,679
    • Annual tax amount: $3,277
    • Date on market: 9/17/2026
    • Cumulative days on market: 13 days
    • Total actual rent: 0
    • Road surface type: Paved Sidewalk, Paved

    Price history

    DateEventPrice
    10/14/2026Sold$2,000,000+43.4%$1,310/sqft
    Source: SFAR #426153946 Report a problem
    10/1/2026Pending sale$1,395,000$914/sqft
    Source: SFAR #426153946 Report a problem
    9/17/2026Listed for sale$1,395,000$914/sqft
    Source: SFAR #426153946 Report a problem

    Public tax history

    YearProperty taxesTax assessment
    2025$3,277 +2.9%$274,679 +2%
    2024$3,184 +1.5%$269,294 +2%
    2023$3,138 +1.8%$264,014 +2%
    2022$3,082 +1.8%$258,838 +2%
    2021$3,029 -0.3%$253,764 +1%
    2020$3,037 +3.5%$251,163 +2%
    2019$2,934 +3.4%$246,240 +2%
    2018$2,837 +1.2%$241,413 +2%
    2017$2,804 +2.6%$236,681 +2%
    2016$2,733 +1.2%$232,042 +1.5%
    2015$2,699 +2.7%$228,558 +2%
    2014$2,628 $224,082 +0.5%
    2013-- $223,070 +2%
    2012-- $218,697 +2%
    2011-- $214,409 +0.8%
    2010-- $212,810 -0.2%
    2009-- $213,315 +2%
    2008-- $209,133 +2%
    2007-- $205,033 +2%
    2006-- $201,014 +2%
    2005-- $197,073 +3.9%
    2003-- $189,670 +2%
    2002-- $185,952 +2%
    2001-- $182,309 +2%
    2000-- $178,734
    Find assessor info on the county website

    Neighborhood: Outer Sunset

    Nearby schools

    GreatSchools rating
    Get a cash offer in 3 minutes
    Find out how much your home could sell for in as little as 3 minutes with a no-obligation cash offer.
    Estimated market value
    $2,001,900
    Get a cash offer in 3 minutes
    Find out how much your home could sell for in as little as 3 minutes with a no-obligation cash offer.
    Estimated market value
    $2,001,900