Skip main navigation
Off market
  • $418,900

    1274 Ainsworth St, Jesup, IA 50648

    5beds
    3,109sqft
    SingleFamily
    Built in 1977
    0.38 Acres Lot
    $418,900 Zestimate®
    $135/sqft
    $2,878 Estimated rent

    Home value

    $418,900

    $394,000 - $444,000

    $2,878/mo

    Zestimate® history
    Loading
    Loading...

    Owner options

    List your home for rent

    $2,878/mo

    Rent Zestimate®

    Find your next renter with Zillow Rental Manager. Plus, with online applications, you can quickly screen prospective tenants – for free.

    Learn more

    $2,878/mo

    Rent Zestimate®

    Refinance and save

    $2,747/mo

    Est. payment

    Refinancing to a lower rate could help reduce your monthly payments and save thousands over the life of the loan.

    See today's rates

    $2,747/mo

    Est. payment

    Explore your selling options

    Work with a Zillow partner agent

    Leverage their expertise and Zillow's premium Showcase listings to get your home seen by more buyers.

    Get started

    List with your own agent

    Get your home in front of millions of buyers by listing it on Zillow.

    Learn how to do it

    Sell it yourself

    Take full control of how buyers see your home on Zillow by listing For Sale by Owner (FSBO).

    List your home

    What's special

    Living areaFenced in rear yardNew carpetingOpen kitchen

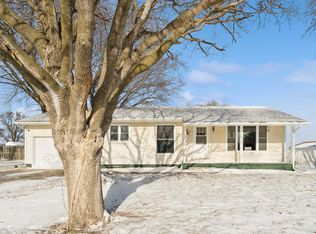
    City Living Close to the Country! This sprawling ranch style home offers over 2584 Sq. Ft. of finished living space on the main level and a total finished living area of 3,109 sq. ft. So much time and efforts have gone into making this home top quality. Walking through the front door you discover the volume entry way and chiseled travertine tile that expands throughout the hallways, kitchen and mudroom. Kitchen offers tons of amazing custom dark cherry wood cabinetry, quartz counter tops, stainless steel appliances include a double oven, induction cook top, built in microwave and dishwasher. The open kitchen allows you to be part of every conversation. Dining room offers hardwood flooring with stone accent wall. Over sized living room has a vaulted ceiling, gas fireplace with stone surround that goes from floor to ceiling. Spacious master suite with dark cherry wood crown molding, walk in closet and full bath with polished travertine heated tile floor and deep soaker tub making you feel like you are on a constant vacation. The opposite side of the home offers an additional four bedrooms, 2 bedrooms share a full bath and the other two bedrooms share a 3/4 bath plus main floor laundry. Mudroom offers a four locker system with drawers, lots of cabinetry with storage space and sink. Lower level family room with new carpeting, half bath and good storage area. Exterior of the property has a ton of great landscaping, mature trees, fenced in rear yard, shed and patio area. So much more could be said about this property but you just need to see for yourself!

    This property is off market, which means it's not currently listed for sale or rent on Zillow. This may be different from what's available on other websites or public sources.

    Facts & features

    Interior

    Bedrooms & bathrooms
    • Bedrooms: 5
    • Bathrooms: 5
    • Full bathrooms: 2
    • 3/4 bathrooms: 1
    • 1/2 bathrooms: 2
    Heating
    • Other
    Cooling
    • Other
    Features
    • Flooring: Carpet, Hardwood, Linoleum / Vinyl
    • Has fireplace: Yes
    • Fireplace features: masonry
    Interior area
    • Total interior livable area: 3,109 sqft

    Property

    Parking
    • Parking features: Garage - Attached
    Features
    • Exterior features: Other
    Lot
    • Size: 0.38 Acres
    Details
    • Parcel number: 0532177015

    Construction

    Type & style
    • Home type: SingleFamily
    Materials
    • Frame
    • Foundation: Concrete Block
    • Roof: Asphalt
    Condition
    • Year built: 1977

    Community & HOA

    Location
    • Region: Jesup

    Financial & listing details

    • Price per square foot: $135/sqft
    • Tax assessed value: $388,790
    • Annual tax amount: $6,720

    Price history

    DateEventPrice
    9/10/2021Sold$368,500+2.4%$119/sqft
    Source: Northeast Iowa Regional BOR as distributed by MLS GRID #20213306 Report a problem
    7/24/2021Pending sale$359,900$116/sqft
    Source: Northeast Iowa Regional BOR as distributed by MLS GRID #20213306 Report a problem
    7/14/2021Listed for sale$359,900+65.5%$116/sqft
    Source: Northeast Iowa Regional BOR as distributed by MLS GRID #20213306 Report a problem
    7/3/2007Sold$217,500$70/sqft
    Source: Public Record Report a problem

    Public tax history

    YearProperty taxesTax assessment
    2024$6,720 +3.3%$388,790
    2023$6,506 +32.1%$388,790 +21.6%
    2022$4,926 +1.5%$319,700 +27%
    2021$4,852 +1.5%$251,780 +7.5%
    2020$4,780 +0.8%$234,270
    2019$4,744 +5.5%$234,270 +2.6%
    2018$4,496 $228,360
    2017$4,496 +1%$228,360 +0.5%
    2016$4,450 $227,230
    2015$4,450 -1.6%$227,230
    2014$4,522 $227,230
    2013-- $227,230
    2012-- $227,230
    2011-- $227,230 +2%
    2010-- $222,750
    Find assessor info on the county website

    Neighborhood: 50648

    Nearby schools

    GreatSchools rating
    Schools provided by the listing agent
    • Elementary: Jesup
    • Middle: Jesup
    • High: Jesup

    Source: The MLS. This data may not be complete. We recommend contacting the local school district to confirm school assignments for this home.

    Get pre-qualified for a loan
    At Zillow Home Loans, we can pre-qualify you in as little as 5 minutes with no impact to your credit score.

    An equal housing lender. NMLS #10287.