Welcome to Sweetwater, one of Apex's most desirable communities! This beautifully maintained 4-bedroom, 3.5-bathroom townhome with a 2-car garage has been lovingly cared for by its original owner since it was purchased new in 2020. This home offers a spacious, versatile floor plan that's perfect for everyday living. Step outside and enjoy resort-style community amenities just down the street, including a pool, clubhouse, scenic walking/running trails, and beautifully maintained green spaces. Sweetwater's greatest features is its unmatched walkability, less than one mile from local restaurants, coffee shops, retail shopping, grocery stores, medical facility and everyday conveniences. It even connects to the Tobacco Trail! Whether you're grabbing your morning coffee, meeting friends for dinner, or running errands, everything you need is just a short walk away. Offering low-maintenance living in one of Apex's most vibrant communities, this home combines comfort, exceptional convenience, and an unbeatable location. Don't miss your opportunity to call Sweetwater home!
Sold for $461,000
$461,000
1274 Barn Cat Way, Apex, NC 27502
4beds
2,452sqft
Townhouse, Residential
Built in 2020
1,742 Square Feet Lot
$461,600 Zestimate®
$188/sqft
$2,525 Estimated rent
Home value
$461,600
$439,000 - $485,000
$2,525/mo
Zestimate® history
Owner options
List your home for rent
$2,525/mo
Rent Zestimate®
Find your next renter with Zillow Rental Manager. Plus, with online applications, you can quickly screen prospective tenants – for free.
$2,525/mo
Rent Zestimate®
Refinance and save
$3,043/mo
Est. payment
Refinancing to a lower rate could help reduce your monthly payments and save thousands over the life of the loan.
$3,043/mo
Est. payment
Explore your selling options
Work with a Zillow partner agent
Leverage their expertise and Zillow's premium Showcase listings to get your home seen by more buyers.
Get startedList with your own agent
Get your home in front of millions of buyers by listing it on Zillow.
Learn how to do itSell it yourself
Take full control of how buyers see your home on Zillow by listing For Sale by Owner (FSBO).
List your homeWhat's special
Spacious versatile floor plan
Zillow last checked:
Listing updated:
Listed by:
Jacob Ryan de Leon 919-282-4015,
Compass -- Raleigh,
Daniel Gluckin 336-420-0147,
Compass -- Raleigh
Bought with:
Jacob Ryan de Leon, 359406
Compass -- Raleigh
Daniel Gluckin, 293070
Compass -- Raleigh
Source: Doorify MLS,MLS#: 10176496
Facts & features
Interior
Bedrooms & bathrooms
- Bedrooms: 4
- Bathrooms: 4
- Full bathrooms: 3
- 1/2 bathrooms: 1
Heating
- Forced Air, Natural Gas, Zoned
Cooling
- Ceiling Fan(s), Central Air, Zoned
Appliances
- Included: Convection Oven, Dishwasher, Disposal, Exhaust Fan, Gas Range, Microwave, Washer/Dryer, Water Heater
- Laundry: Laundry Room
Features
- Double Vanity, High Speed Internet, Kitchen Island, Open Floorplan, Pantry, Quartz Counters, Recessed Lighting, Smart Thermostat, Smooth Ceilings, Walk-In Closet(s), Walk-In Shower
- Flooring: Carpet, Vinyl, Tile
- Number of fireplaces: 1
- Fireplace features: Gas
- Common walls with other units/homes: 2+ Common Walls
Interior area
- Total structure area: 2,452
- Total interior livable area: 2,452 sqft
- Finished area above ground: 2,452
- Finished area below ground: 0
Property
Parking
- Total spaces: 6
- Parking features: Driveway, Garage, Garage Door Opener, Off Street, Unassigned
- Attached garage spaces: 2
- Uncovered spaces: 4
Features
- Levels: Three Or More
- Stories: 3
- Patio & porch: Patio
- Exterior features: Balcony, Rain Gutters, Smart Lock(s)
- Pool features: Community
- Fencing: None
- Has view: Yes
Lot
- Size: 1,742 Square Feet
Details
- Parcel number: 072203223146000 0469347
- Zoning: PUD-C
- Special conditions: Standard
Construction
Type & style
- Home type: Townhouse
- Architectural style: Traditional
- Property subtype: Townhouse, Residential
- Attached to another structure: Yes
Materials
- Fiber Cement
- Foundation: Slab
- Roof: Shingle
Condition
- New construction: No
- Year built: 2020
Details
- Builder name: Lennar
Utilities & green energy
- Sewer: Public Sewer
- Water: Public
Community & HOA
Community
- Features: Clubhouse, Curbs, Park, Playground, Pool, Sidewalks, Street Lights
- Subdivision: Smith Farm
HOA
- Has HOA: Yes
- Amenities included: Clubhouse, Dog Park, Landscaping, Maintenance Grounds, Maintenance Structure, Park, Playground, Pool, Trail(s)
- Services included: Maintenance Grounds, Maintenance Structure, Storm Water Maintenance
- HOA fee: $254 monthly
Location
- Region: Apex
Financial & listing details
- Price per square foot: $188/sqft
- Tax assessed value: $463,564
- Annual tax amount: $4,067
- Date on market: 6/26/2026
Price history
| Date | Event | Price |
|---|---|---|
| 7/24/2026 | Sold | $461,000-0.9%$188/sqft |
Source:  Doorify MLS #10176496 Report a problem Doorify MLS #10176496 Report a problem | ||
| 7/6/2026 | Pending sale | $465,000$190/sqft |
Source: Doorify MLS #10176496 Report a problem | ||
| 6/26/2026 | Listed for sale | $465,000+35%$190/sqft |
Source: Doorify MLS #10176496 Report a problem | ||
| 12/29/2020 | Sold | $344,500$140/sqft |
Source: Public Record Report a problem | ||
Public tax history
| Year | Property taxes | Tax assessment |
|---|---|---|
| 2025 | $4,067 +2.3% | $463,564 |
| 2024 | $3,977 +14% | $463,564 +46.6% |
| 2023 | $3,488 +6.5% | $316,160 |
| 2022 | $3,275 +4% | $316,160 |
| 2021 | $3,150 +484.4% | $316,160 +474.8% |
| 2020 | $539 | $55,000 |
Find assessor info on the county website
Neighborhood: 27502
Nearby homes
- $438,2004 bd4 ba2.2k sqft1276 Barn Cat Way, Apex, NC 27502Off Market
- $448,000-- bd3 ba2.2k sqft1272 Barn Cat Way, Apex, NC 27502Sold
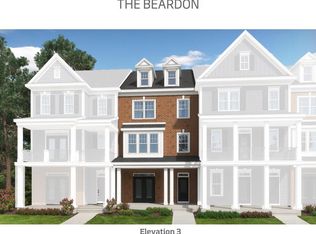
- $447,9904 bd4 ba2.1k sqft1272 Barn Cat Way Beardon LOT 208-3, Apex, NC 27502Sold
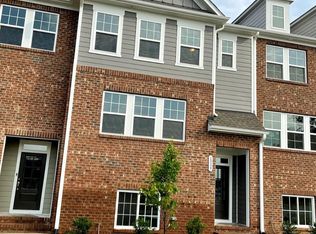
- $401,9004 bd3 ba2k sqft1341 Herb Garden Way, Apex, NC 27502Off Market
- $634,0004 bd3 ba2.7k sqft2901 Early Planting Ave, Apex, NC 27502Sold
- $1,009,7005 bd4 ba4.7k sqft2985 Green Tractor Ave, Apex, NC 27502Off Market
- $678,1004 bd3 ba2.5k sqft2998 Green Tractor Ave, Apex, NC 27502Off Market
- $606,0004 bd3 ba2.1k sqft3004 Green Tractor Ave, Apex, NC 27502Off Market
Nearby schools
GreatSchools rating
- 10/10Olive Chapel ElementaryGrades: PK-5Distance: 1.7 mi
- 9/10Lufkin Road MiddleGrades: 6-8Distance: 5.4 mi
- 9/10Apex Friendship HighGrades: 9-12Distance: 2.4 mi
Schools provided by the listing agent
- Elementary: Wake - Olive Chapel Elementary
- Middle: Wake - Lufkin Road Middle
- High: Wake - Apex Friendship High
Source: Doorify MLS. This data may not be complete. We recommend contacting the local school district to confirm school assignments for this home.
Get a cash offer in 3 minutes
Find out how much your home could sell for in as little as 3 minutes with a no-obligation cash offer.
Estimated market value
$461,600
Get a cash offer in 3 minutes
Find out how much your home could sell for in as little as 3 minutes with a no-obligation cash offer.
Estimated market value
$461,600
- North Carolina
- Wake County
- Apex
- 27502
- 1274 Barn Cat Way
Nearby cities
Nearby zip codes
Other Apex Topics
