Beautifully appointed 4BR, 4.5BA coastal home offering 3,625 sq ft with stunning sound views. Elevator services all levels. The top floor features an open-concept living are with electric fireplace, custom built-ins, recessed lighting, surround sound, and expansive decks on all three levels for outdoor enjoyment. The kitchen offers abundant granite countertops and generous cabinetry. Sold furnished, including all appliances, making it mover-in or rental ready. All upper bedrooms are spacious with private en-suite baths. The lower level includes a bedroom. full bath, kitchenette, and sitting area. Ideal for guests or extended stays. Additional highlights include a metal roof, brand-new York dual-zone heat pump, outdoor shower, water access, and exterior outlets. Ideal primary residence, second home, or investment opportunity.
For sale
Price cut: $24K (6/30)
$975,000
1274 Bear Foot Path, Corolla, NC 27927
4beds
3,624sqft
Single Family Residence
Built in 2006
0.35 Acres Lot
$958,700 Zestimate®
$269/sqft
$200/mo HOA
What's special
Electric fireplaceElevator services all levelsRecessed lightingSurround soundCustom built-insAbundant granite countertopsWater access
- 190 days
- 276
- 13
Zillow last checked:
Listing updated:
Listed by:
Catherine Kowalsky,
BHHS RW Towne Realty 757-486-8800
Source: REIN Inc.,MLS#: 10620696
Facts & features
Interior
Bedrooms & bathrooms
- Bedrooms: 4
- Bathrooms: 5
- Full bathrooms: 4
- 1/2 bathrooms: 1
Rooms
- Room types: 1st Floor BR, Breakfast Area, PBR with Bath, Utility Room
Heating
- Heat Pump
Cooling
- Central Air
Appliances
- Included: Dishwasher, Dryer, Microwave, Electric Range, Refrigerator, Washer, Electric Water Heater
Features
- Cathedral Ceiling(s), Primary Sink-Double, Walk-In Closet(s), Ceiling Fan(s)
- Flooring: Carpet, Ceramic Tile, Wood
- Windows: Window Treatments
- Number of fireplaces: 1
- Fireplace features: Electric
Interior area
- Total interior livable area: 3,624 sqft
Video & virtual tour
Property
Parking
- Total spaces: 4
- Parking features: 4 Space, Driveway
- Has uncovered spaces: Yes
Features
- Levels: Three Or More
- Stories: 3
- Patio & porch: Deck, Porch
- Pool features: None, Association
- Fencing: None
- Has view: Yes
- View description: Water
- Has water view: Yes
- Water view: Water
- Waterfront features: Marsh
Lot
- Size: 0.35 Acres
- Features: Cul-De-Sac
Details
- Parcel number: 114E00002510000
Construction
Type & style
- Home type: SingleFamily
- Architectural style: Cottage
- Property subtype: Single Family Residence
Materials
- Fiber Cement
- Foundation: Slab
- Roof: Metal
Condition
- New construction: No
- Year built: 2006
Utilities & green energy
- Sewer: City/County
- Water: City/County
- Utilities for property: Cable Hookup
Community & HOA
Community
- Subdivision: Corolla
HOA
- Has HOA: Yes
- Amenities included: Fitness Center, Playground, Pool, Tennis Court(s)
- HOA fee: $200 monthly
Location
- Region: Corolla
Financial & listing details
- Price per square foot: $269/sqft
- Tax assessed value: $576,500
- Annual tax amount: $4,025
- Date on market: 2/19/2026
Estimated market value
$958,700
$911,000 - $1.01M
$3,932/mo
Price history
Price history is unavailable.
Public tax history
| Year | Property taxes | Tax assessment |
|---|---|---|
| 2025 | $4,519 +0.4% | $576,500 |
| 2024 | $4,503 +11.9% | $576,500 |
| 2023 | $4,025 +19.2% | $576,500 |
| 2022 | $3,376 +0.4% | $576,500 |
| 2021 | $3,361 +3.4% | $576,500 +2.6% |
| 2020 | $3,249 | $562,100 |
| 2019 | $3,249 | $562,100 |
| 2018 | $3,249 +10.2% | $562,100 |
| 2017 | $2,948 | $562,100 |
| 2016 | $2,948 | $562,100 |
| 2015 | $2,948 | $562,100 |
Find assessor info on the county website
Monthly payment
Est. payment
Payment breakdown
Explore the cost of this home by adjusting the details. Changes won't be saved.Climate risks
Neighborhood: 27927
Nearby schools
Schools provided by the listing agent
- Elementary: Knotts Island Elementary
- Middle: Currituck County Middle
- High: Currituck County
Source: REIN Inc.. This data may not be complete. We recommend contacting the local school district to confirm school assignments for this home.


Similar homes
- $975,0004 bd5 ba3.6k sqft1274 Bear Foot Path #251, Corolla, NC 27927For Sale
 MLS ID #131857, Catherine L Kowalsky, BHHS RW Towne Realty - Moyock. OBAR
 - $989,0005 bd4 ba3.4k sqft1277 N Lake Ct, Corolla, NC 27927For Sale
 MLS ID #10624251, Catherine Kowalsky. REIN Inc.
 - $965,0007 bd5 ba2.3k sqft1126 Persimmon St Lot 32, Corolla, NC 27927For Sale
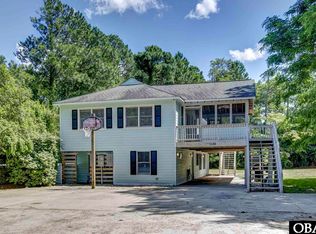 MLS ID #131902, Bradley N Beacham, Landmark Sotheby's Internation. OBAR
 - $985,0006 bd6 ba2.9k sqft987 Whalehead Dr Lot 29, Corolla, NC 27927For Sale
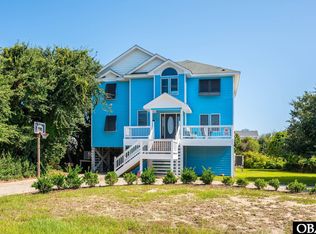 MLS ID #133279, Barry A Breit, Carolina Designs Realty. OBAR
