Skip main navigation
Closed
  • $610,000

    1274 Bear Island Pkwy, Zion Crossroads, VA 22942

    3beds
    2,684sqft
    Single Family Residence
    Built in 2022
    0.28 Acres Lot
    $612,100 Zestimate®
    $227/sqft
    $3,171 Estimated rent

    Home value

    $612,100

    $569,000 - $655,000

    $3,171/mo

    Zestimate® history
    Loading
    Loading...

    Owner options

    List your home for rent

    $3,171/mo

    Rent Zestimate®

    Find your next renter with Zillow Rental Manager. Plus, with online applications, you can quickly screen prospective tenants – for free.

    Learn more

    $3,171/mo

    Rent Zestimate®

    Refinance and save

    $3,793/mo

    Est. payment

    Refinancing to a lower rate could help reduce your monthly payments and save thousands over the life of the loan.

    See today's rates

    $3,793/mo

    Est. payment

    Explore your selling options

    Work with a Zillow partner agent

    Leverage their expertise and Zillow's premium Showcase listings to get your home seen by more buyers.

    Get started

    List with your own agent

    Get your home in front of millions of buyers by listing it on Zillow.

    Learn how to do it

    Sell it yourself

    Take full control of how buyers see your home on Zillow by listing For Sale by Owner (FSBO).

    List your home

    What's special

    Quartz countersOpen-concept layoutSoaring ceilingsLvp flooringSpa-inspired bathsPrivate screened porchElectric cooktop
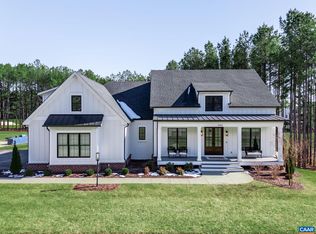
    Priced below assessment & part of an estate sale being sold as is, this stunning, 1-level home showcases 2 spacious primary suites, w/spa-inspired baths & generous walk-in closets, 3rd bedroom w/separate full bath. Designed with comfort & accessibility in mind, this home offers an open-concept layout with wide doorways, soaring ceilings & LVP flooring. A chef’s dream kitchen, complete w/stainless steel appliances, a double wall oven, electric cooktop, quartz counters, & expansive butler’s pantry. The living and dining areas are filled with natural light, enhanced by energy-efficient, motorized remote-controlled blinds in every room for ultimate convenience. Private, screened porch. Oversized garage with accessible ramp & golf cart entry. Just moments from community amenities. Luxury, technology, & custom design come together beautifully in this exceptional property.

    Zillow last checked:

    Listing updated:

    Listed by:

    LISA ROGERS 434-531-0064,

    SPRING CREEK REALTY

    Bought with:

    JASON BENNETT, 0225271129

    KELLER WILLIAMS ALLIANCE - CHARLOTTESVILLE

    Source: CAAR,MLS#: 670610MLS LogoOriginating MLS: Charlottesville Area Association of Realtors

    Facts & features

    Interior

    Bedrooms & bathrooms
    • Bedrooms: 3
    • Bathrooms: 3
    • Full bathrooms: 3
    • Main level bathrooms: 3
    • Main level bedrooms: 2
    Rooms
    • Room types: Bathroom, Bedroom, Dining Room, Family Room, Full Bath, Foyer, Kitchen, Laundry
    Primary bedroom
    • Level: First
    Bedroom
    • Level: First
    Primary bathroom
    • Level: First
    Bathroom
    • Level: First
    Other
    • Features: Butler's Pantry
    • Level: First
    Dining room
    • Level: First
    Family room
    • Level: First
    Foyer
    • Level: First
    Kitchen
    • Level: First
    Laundry
    • Level: First
    Heating
    • Central, Heat Pump
    Cooling
    • Central Air, Heat Pump
    Appliances
    • Included: Built-In Oven, Dishwasher, ENERGY STAR Qualified Appliances, Electric Cooktop, Electric Range, Disposal, Microwave, Refrigerator
    • Laundry: Washer Hookup, Dryer Hookup, Sink
    Features
    • Primary Downstairs, Multiple Primary Suites, Walk-In Closet(s), Butler's Pantry, Entrance Foyer, High Ceilings, Kitchen Island, Recessed Lighting
    • Flooring: Luxury Vinyl Plank
    • Windows: Double Pane Windows, Insulated Windows, Low-Emissivity Windows, Screens, Tilt-In Windows, Vinyl
    • Basement: Crawl Space
    Interior area
    • Total structure area: 3,620
    • Total interior livable area: 2,684 sqft
    • Finished area above ground: 2,684
    • Finished area below ground: 0

    Property

    Parking
    • Total spaces: 2
    • Parking features: Asphalt, Attached, Electricity, Garage Faces Front, Garage, Garage Door Opener, Off Street, Oversized, Garage Faces Side
    • Attached garage spaces: 2
    Accessibility
    • Accessibility features: Grab Bars, Low Threshold Shower, Accessible Approach with Ramp, Accessible Doors
    Features
    • Levels: One
    • Stories: 1
    • Patio & porch: Rear Porch, Concrete, Front Porch, Porch, Screened
    • Exterior features: Mature Trees/Landscape, Porch
    • Pool features: Association
    • Has view: Yes
    • View description: Trees/Woods
    Lot
    • Size: 0.28 Acres
    • Features: Landscaped
    Details
    • Parcel number: 36F237
    • Zoning description: RD Resort Development

    Construction

    Type & style
    • Home type: SingleFamily
    • Architectural style: Craftsman,Ranch
    • Property subtype: Single Family Residence
    Materials
    • Blown-In Insulation, Fiber Cement, HardiPlank Type, ICAT Recessed Lighting, Stick Built
    • Foundation: Stone
    • Roof: Architectural
    Condition
    • New construction: No
    • Year built: 2022

    Utilities & green energy

    • Electric: Underground
    • Sewer: Public Sewer
    • Water: Public
    • Utilities for property: Cable Available, Fiber Optic Available, High Speed Internet Available

    Community & HOA

    Community
    • Features: Gated
    • Security: Gated Community
    • Subdivision: SPRING CREEK
    HOA
    • Has HOA: Yes
    • Amenities included: Basketball Court, Clubhouse, Fitness Center, Golf Course, Library, Meeting Room, Picnic Area, Playground, Pool, Tennis Court(s), Trail(s), Sauna
    • Services included: Association Management, Clubhouse, Fitness Facility, Playground, Pool(s), Reserve Fund, Road Maintenance, Snow Removal, Tennis Courts, Trash
    • HOA fee: $170 monthly
    Location
    • Region: Zion Crossroads

    Financial & listing details

    • Price per square foot: $227/sqft
    • Tax assessed value: $694,100
    • Annual tax amount: $4,998
    • Date on market: 10/30/2025
    • Cumulative days on market: 155 days

    Price history

    DateEventPrice
    5/18/2026Sold$610,000$227/sqft
    Source: CAAR #670610 Report a problem
    4/14/2026Pending sale$610,000$227/sqft
    Source: CAAR #670610 Report a problem
    4/10/2026Listed for sale$610,000$227/sqft
    Source: CAAR #670610 Report a problem
    3/31/2026Pending sale$610,000$227/sqft
    Source: CAAR #670610 Report a problem
    3/29/2026Price change$610,000-8.9%$227/sqft
    Source: CAAR #670610 Report a problem
    1/15/2026Price change$669,900-5.9%$250/sqft
    Source: CAAR #670610 Report a problem
    1/1/2026Price change$712,000-5.1%$265/sqft
    Source: CAAR #670610 Report a problem
    10/30/2025Listed for sale$749,900+650.7%$279/sqft
    Source: CAAR #670610 Report a problem
    1/26/2021Sold$99,900$37/sqft
    Source: Public Record Report a problem

    Public tax history

    YearProperty taxesTax assessment
    2024$4,998 +10.2%$694,100 +10.2%
    2023$4,535 +30.8%$629,800 +30.8%
    2022$3,468 +418.4%$481,600 +418.4%
    2021$669 $92,900
    2020-- $92,900
    2018-- $92,900
    Find assessor info on the county website

    Neighborhood: 22942

    Nearby schools

    GreatSchools rating
    Schools provided by the listing agent
    • Elementary: Moss-Nuckols
    • Middle: Louisa
    • High: Louisa

    Source: CAAR. This data may not be complete. We recommend contacting the local school district to confirm school assignments for this home.

    Get a cash offer in 3 minutes
    Find out how much your home could sell for in as little as 3 minutes with a no-obligation cash offer.
    Estimated market value
    $612,100
    Get a cash offer in 3 minutes
    Find out how much your home could sell for in as little as 3 minutes with a no-obligation cash offer.
    Estimated market value
    $612,100