Skip main navigation
Sold for $735,000
  • $735,000

    1274 BRUSH CREEK DRIVE, DELAND, FL 32724

    3beds
    2,776sqft
    Single Family Residence
    Built in 2026
    7,973 Square Feet Lot
    $735,000 Zestimate®
    $265/sqft
    $3,199 Estimated rent

    Home value

    $735,000

    $684,000 - $794,000

    $3,199/mo

    Zestimate® history
    Loading
    Loading...

    Owner options

    List your home for rent

    $3,199/mo

    Rent Zestimate®

    Find your next renter with Zillow Rental Manager. Plus, with online applications, you can quickly screen prospective tenants – for free.

    Learn more

    $3,199/mo

    Rent Zestimate®

    Refinance and save

    $5,523/mo

    Est. payment

    Refinancing to a lower rate could help reduce your monthly payments and save thousands over the life of the loan.

    See today's rates

    $5,523/mo

    Est. payment

    Explore your selling options

    Work with a Zillow partner agent

    Leverage their expertise and Zillow's premium Showcase listings to get your home seen by more buyers.

    Get started

    List with your own agent

    Get your home in front of millions of buyers by listing it on Zillow.

    Learn how to do it

    Sell it yourself

    Take full control of how buyers see your home on Zillow by listing For Sale by Owner (FSBO).

    List your home

    What's special

    Privacy and peaceful viewsResort-style pool and spaLuxury designer finishes throughoutResistance poolScenic walking trails
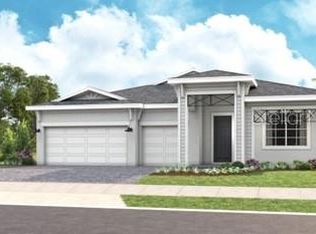
    Virtually Staged. Move in Ready! Experience Cresswind DeLand—an active adult, gated community just ten minutes from Historic Downtown DeLand, Florida. Perfect for buyers seeking a vibrant, resort-style lifestyle, this neighborhood offers exclusive amenities including a lakeside clubhouse overlooking Lake Winnemissett. Enjoy pickleball, tennis, scenic walking trails, a resort-style pool and spa, resistance pool, and lively event areas designed for relaxation and recreation. Stay fit with the innovative Cresswind SmartFit Training Center, featuring EGYM technology for personalized, state-of-the-art twenty-minute workouts, twice a week. A dedicated, full-time Lifestyle Director keeps the social and activities calendar full, ensuring residents have opportunities for entertainment, wellness, and connection suited for the 55+ lifestyle. Cresswind DeLand is ideally located near top dining, recreation, and entertainment venues. Residents can explore the renowned Main Street in DeLand, with its thriving local art scene, unique shops, and cultural attractions, as well as enjoy the nearby natural springs and parks. For those searching for energy-efficient homes, low-maintenance living, and a pet-friendly environment, Cresswind DeLand offers the perfect blend of comfort, convenience, and dynamic community living for active adults. Sarah Model, featuring luxury designer finishes throughout. This home offers a 4-car garage, butler’s pantry, and spacious open living areas making everyday living and entertaining a breeze. Situated on a premium conservation lot with no rear neighbors, providing privacy and peaceful views. A rare opportunity to own a beautifully appointed home in an exceptional setting.

    Zillow last checked:

    Listing updated:

    Listed by:

    Bill Maltbie 813-819-5255,

    MALTBIE REALTY GROUP 813-819-5255

    Bought with:

    Non-Member Agent

    STELLAR NON-MEMBER OFFICE

    Source: Stellar MLS,MLS#: W7882238MLS LogoOriginating MLS: West Pasco

    Facts & features

    Interior

    Bedrooms & bathrooms
    • Bedrooms: 3
    • Bathrooms: 4
    • Full bathrooms: 3
    • 1/2 bathrooms: 1
    Rooms
    • Room types: Bonus Room
    Primary bedroom
    • Features: En Suite Bathroom, Walk-In Closet(s)
    • Level: First
    • Area: 252.72 Square Feet
    • Dimensions: 16.2x15.6
    Bedroom 2
    • Features: Storage Closet
    • Level: First
    • Area: 123.2 Square Feet
    • Dimensions: 11x11.2
    Bedroom 3
    • Features: Storage Closet
    • Level: First
    • Area: 130.98 Square Feet
    • Dimensions: 11.8x11.1
    Balcony porch lanai
    • Level: First
    • Area: 371.64 Square Feet
    • Dimensions: 32.6x11.4
    Bonus room
    • Features: No Closet
    • Level: First
    • Area: 220.8 Square Feet
    • Dimensions: 16x13.8
    Great room
    • Level: First
    • Area: 321.48 Square Feet
    • Dimensions: 17.1x18.8
    Kitchen
    • Features: Kitchen Island, Pantry, Stone Counters
    • Level: First
    • Area: 231.84 Square Feet
    • Dimensions: 20.7x11.2
    Heating
    • Central
    Cooling
    • Central Air
    Appliances
    • Included: Oven, Dishwasher, Disposal, Exhaust Fan, Microwave, Range, Refrigerator
    • Laundry: Inside
    Features
    • Crown Molding, Living Room/Dining Room Combo, Stone Counters, Tray Ceiling(s), Walk-In Closet(s)
    • Flooring: Ceramic Tile, Laminate
    • Doors: Sliding Doors
    • Has fireplace: No
    Interior area
    • Total structure area: 3,932
    • Total interior livable area: 2,776 sqft

    Property

    Parking
    • Total spaces: 4
    • Parking features: Driveway, Garage Door Opener, Split Garage
    • Attached garage spaces: 4
    • Has uncovered spaces: Yes
    Features
    • Levels: One
    • Stories: 1
    • Patio & porch: Covered, Patio
    • Exterior features: Irrigation System, Other
    Lot
    • Size: 7,973 Square Feet
    • Dimensions: 60 x 130
    • Features: Conservation Area, Sidewalk
    Details
    • Parcel number: 701307001490
    • Zoning: R
    • Special conditions: None

    Construction

    Type & style
    • Home type: SingleFamily
    • Property subtype: Single Family Residence
    Materials
    • Block, Concrete
    • Foundation: Slab
    • Roof: Shingle
    Condition
    • Completed
    • New construction: Yes
    • Year built: 2026
    Details
    • Builder model: Sarah
    • Builder name: Kolter Homes
    • Warranty included: Yes

    Utilities & green energy

    • Sewer: Public Sewer
    • Water: Public
    • Utilities for property: Public

    Community & HOA

    Community
    • Pet fee: $0 monthly
    • Senior community: Yes
    • Subdivision: CRESSWIND DELAND
    HOA
    • Has HOA: Yes
    • HOA fee: $458 monthly
    • HOA name: Cresswind DeLand Sales Office
    Location
    • Region: Deland

    Financial & listing details

    • Price per square foot: $265/sqft
    • Tax assessed value: $95,000
    • Annual tax amount: $1,427
    • Date on market: 1/20/2026
    • Cumulative days on market: 153 days
    • Listing terms: Cash,Conventional,FHA,VA Loan
    • Ownership: Fee Simple
    • Total actual rent: 0
    • Road surface type: Paved, Asphalt

    Price history

    DateEventPrice
    7/20/2026Sold$735,000$265/sqft
    Source: Stellar MLS #W7882238 Report a problem
    7/2/2026Pending sale$735,000-5.2%$265/sqft
    Source: Stellar MLS #W7882238 Report a problem
    6/16/2026Price change$774,990-1.9%$279/sqft
    Source: Stellar MLS #W7882238 Report a problem
    3/20/2026Price change$789,990-1.3%$285/sqft
    Source: Stellar MLS #W7882238 Report a problem
    1/21/2026Price change$799,990-2%$288/sqft
    Source: Kolter Homes Report a problem
    1/20/2026Listed for sale$816,470$294/sqft
    Source: Stellar MLS #W7882238 Report a problem

    Public tax history

    YearProperty taxesTax assessment
    2025$1,427 +19.3%$78,650 +21%
    2024$1,197 $65,000
    Find assessor info on the county website

    Neighborhood: 32724

    Nearby schools

    GreatSchools rating
    Schools provided by the listing agent
    • Elementary: Blue Lake Elem
    • Middle: Deland Middle
    • High: Deland High

    Source: Stellar MLS. This data may not be complete. We recommend contacting the local school district to confirm school assignments for this home.

    Get a cash offer in 3 minutes
    Find out how much your home could sell for in as little as 3 minutes with a no-obligation cash offer.
    Estimated market value
    $735,000
    Get a cash offer in 3 minutes
    Find out how much your home could sell for in as little as 3 minutes with a no-obligation cash offer.
    Estimated market value
    $735,000