Skip main navigation
Off market
Street View
  • $860,200

    1274 Chrismill Ln, Mount Pleasant, SC 29466

    4beds
    2baths
    2,273sqft
    SingleFamily
    Built in 1995
    0.3 Acres Lot
    $860,200 Zestimate®
    $378/sqft
    $4,166 Estimated rent

    Home value

    $860,200

    $809,000 - $912,000

    $4,166/mo

    Zestimate® history
    Loading
    Loading...

    Owner options

    List your home for rent

    $4,166/mo

    Rent Zestimate®

    Find your next renter with Zillow Rental Manager. Plus, with online applications, you can quickly screen prospective tenants – for free.

    Learn more

    $4,166/mo

    Rent Zestimate®

    Refinance and save

    $4,845/mo

    Est. payment

    Refinancing to a lower rate could help reduce your monthly payments and save thousands over the life of the loan.

    See today's rates

    $4,845/mo

    Est. payment

    Explore your selling options

    Work with a Zillow partner agent

    Leverage their expertise and Zillow's premium Showcase listings to get your home seen by more buyers.

    Get started

    List with your own agent

    Get your home in front of millions of buyers by listing it on Zillow.

    Learn how to do it

    Sell it yourself

    Take full control of how buyers see your home on Zillow by listing For Sale by Owner (FSBO).

    List your home

    What's special

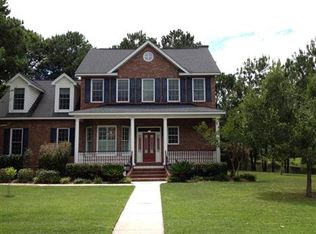
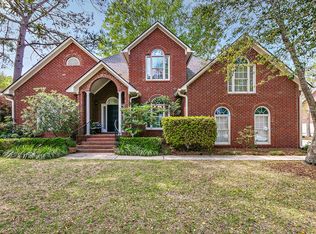
    You will be viewing a home that displays the true pride of ownership. There has been meticulous attention to detail in the numerous upgrades throughout this beautiful property. The current owners have maintained this property with incredible care. When you arrive, the first thing to catch your eye will be a professional grade landscape that welcomes an owner each day. The grounds are kept in immaculate condition and captures the balance of low maintenance and lowcountry style.~~ Upon entering the foyer, the architectural detail of coffered ceilings and freestanding pillars welcome owners and guests. Your great room will have tons of natural light during the day and the gas log fireplace will keep you company at night. There is room above the mantle for that new flat screen TV you'll want to add when you move in so you can take advantage of the prewired surround sound. The hardwood flooring throughout the great room with its high ceilings leads to a modern kitchen and breakfast nook.~~The kitchen keeps with the open floor plan of the home and is equipped with updated and modern features you will love. This includes a full premium Bosch kitchen appliance package that was recommended by a culinary professional. Also updated are the tile countertops, sink and fixtures, cabinetry and hardware that make this kitchen an excellent feature of the home. You will not have to worry about replacing appliances to keep with the latest equipment because it is already here for you.~~The spacious master bedroom is a very important feature to this home. It's location on the first floor has great benefits for owners that may be concerned about the task of climbing stairs each day. It works well for those in all physical conditions and adds convenience for the owner. Many homes on the market today may not offer the ease of living with a downstairs master. Also in the master is a sitting area for relaxingall under a unique tray ceiling. As you enter the master bath, you will love the dual vanity and garden tub as well as separate shower. Also located on the first floor are two additional bedrooms and a full bath that are perfect for family and guests. Just up the stairs, you will find a secluded and spacious room over the garage to serve as a 4th bedroom or use as an additional media room as the current owners have done.~~ The outdoor living space has been improved drastically since the current owners purchased the home. As you exit the great room to the back yard, there is an open deck and trellisa perfect setting for the grill. To compliment the outdoor comforts of this home, the owners have added a custom pergola with raised decking. The private backyard is completely fenced in for your pets and offers privacy from neighbors and streets.

    This property is off market, which means it's not currently listed for sale or rent on Zillow. This may be different from what's available on other websites or public sources.

    Facts & features

    Interior

    Bedrooms & bathrooms
    • Bedrooms: 4
    • Bathrooms: 2
    Heating
    • Heat pump
    Features
    • Has fireplace: Yes
    Interior area
    • Total interior livable area: 2,273 sqft

    Property

    Parking
    • Parking features: Garage - Attached
    Features
    • Exterior features: Stucco
    Lot
    • Size: 0.30 Acres
    Details
    • Parcel number: 5800600095

    Construction

    Type & style
    • Home type: SingleFamily
    Materials
    • Roof: Asphalt
    Condition
    • Year built: 1995

    Community & neighborhood

    Location
    • Region: Mount Pleasant

    Price history

    DateEventPrice
    4/18/2012Listing removed$395,000$174/sqft
    Source: Keller Williams Realty - Charleston - Mount Pleasant #1202139 Report a problem
    1/27/2012Price change$395,000-0.6%$174/sqft
    Source: Keller Williams Realty - Charleston - Mount Pleasant #1202139 Report a problem
    7/19/2011Price change$397,500-0.3%$175/sqft
    Source: Keller Williams Realty - Charleston - Mount Pleasant #1027398 Report a problem
    5/6/2011Price change$398,500-0.1%$175/sqft
    Source: Keller Williams Realty - Charleston - Mount Pleasant #1027398 Report a problem
    2/20/2011Price change$399,000-0.2%$176/sqft
    Source: Keller Williams Realty - Charleston - Mount Pleasant #1027398 Report a problem
    9/2/2010Listed for sale$399,900+6.8%$176/sqft
    Source: The Beach Company #1023370 Report a problem
    6/20/2007Sold$374,500+34.7%$165/sqft
    Source: Public Record Report a problem
    11/4/2004Sold$278,000+157.4%$122/sqft
    Source: Public Record Report a problem
    3/24/2004Sold$108,000$48/sqft
    Source: Public Record Report a problem

    Public tax history

    YearProperty taxesTax assessment
    2025$1,920 +11.9%$19,150 +14.9%
    2024$1,717 +4.1%$16,660
    2023$1,648 +5.2%$16,660
    2022$1,567 -8.9%$16,660
    2021$1,720 -3.2%$16,660
    2020$1,778 $16,660 +15%
    2019$1,778 $14,490
    2017$1,778 +16%$14,490
    2016$1,533 +5%$14,490
    2015$1,460 -4.3%$14,490
    2014$1,526 --
    2011$1,526 +4.6%--
    2010$1,459 -1.7%$14,520
    2009$1,484 +9.4%$14,520
    2008$1,357 -51.3%$14,520 -5.8%
    2006$2,786 -1.2%$15,420
    2005$2,819 +108.6%$15,420 +92.8%
    2004$1,351 +1.3%$8,000
    2003$1,334 +4%$8,000
    2002$1,283 +6.3%$8,000 +15.4%
    2000$1,206 $6,930

    Find assessor info on the county website

    Neighborhood: 29466

    Nearby schools

    GreatSchools rating
    Schools provided by the listing agent
    • Elementary: JENNIE MOORE
    • Middle: CARIO
    • High: WANDO

    Source: The MLS. This data may not be complete. We recommend contacting the local school district to confirm school assignments for this home.

    Get a cash offer in 3 minutes
    Find out how much your home could sell for in as little as 3 minutes with a no-obligation cash offer.
    Estimated market value
    $860,200
    Get a cash offer in 3 minutes
    Find out how much your home could sell for in as little as 3 minutes with a no-obligation cash offer.
    Estimated market value
    $860,200