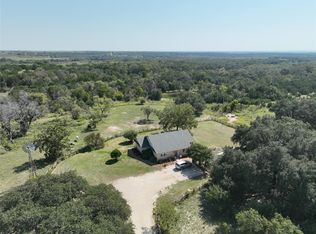
Escape to your own private 25-acre sanctuary at the gateway of the breathtaking Texas Hill Country. Perfectly situated along Highway 281 off County Road 110, this exceptional Hamilton, Texas property offers the ultimate retreat to hunt, dream, and leave the hustle of city life far behind.
The custom-designed home beautifully blends rustic elegance with modern comfort. Inside, the main living area features wood ceilings that bring warmth and character to the open space. The fully equipped kitchen boasts premium granite countertops, perfect for preparing meals after a day outdoors. With two comfortable bedrooms, two versatile lofts, and two full bathrooms, there is abundant space to host family and friends.The living space effortlessly extends outdoors onto a massive covered deck that spans the entire backside of the home. Partially screened-in for year-round enjoyment, this deck serves as the perfect vantage point to take in the serene Texas landscape. Just steps away, a beautifully designed white-rock fire pit area awaits, overlooking a private pond stocked with perch and bass.Whether you are looking for a weekend hunting camp, a permanent homestead, or a peaceful escape, this 25-acre property provides endless possibilities. While you will feel a world away on your private acreage, you are ideally sandwiched between the charming towns of Hamilton and Hico, putting local dining, shopping, and community events just a 10 minute drive away!
For sale
$800,000
1274 County Road 110, Hamilton, TX 76531
2beds
965sqft
Farm, Single Family Residence
Built in 2026
25.66 Acres Lot
$-- Zestimate®
$829/sqft
$-- HOA
What's special
Two versatile loftsTwo comfortable bedroomsPremium granite countertopsFully equipped kitchenOpen spaceCustom-designed home
- 9 days
- 400
- 15
Likely to sell faster than
Zillow last checked:
Listing updated:
Listed by:
Caroline Revard 0696739 817-523-9113,
League Real Estate 817-523-9113
Source: NTREIS,MLS#: 21384609
Facts & features
Interior
Bedrooms & bathrooms
- Bedrooms: 2
- Bathrooms: 2
- Full bathrooms: 2
Primary bedroom
- Features: Walk-In Closet(s)
- Level: First
- Dimensions: 12 x 10
Primary bedroom
- Features: Walk-In Closet(s)
- Level: First
- Dimensions: 12 x 10
Other
- Level: First
- Dimensions: 8 x 5
Other
- Level: First
- Dimensions: 8 x 5
Kitchen
- Features: Built-in Features, Granite Counters
- Level: First
- Dimensions: 9 x 16
Living room
- Features: Ceiling Fan(s)
- Level: First
- Dimensions: 13 x 15
Loft
- Level: Second
- Dimensions: 12 x 14
Loft
- Level: Second
- Dimensions: 12 x 14
Heating
- Electric
Cooling
- Electric
Appliances
- Included: Dishwasher, Electric Range, Electric Water Heater, Disposal, Refrigerator
- Laundry: None
Features
- Built-in Features, Granite Counters, Multiple Staircases, Open Floorplan
- Flooring: Laminate
- Has basement: No
- Has fireplace: No
Interior area
- Total interior livable area: 965 sqft
Video & virtual tour
Property
Parking
- Parking features: Gated, No Garage
Features
- Levels: One and One Half
- Stories: 1
- Patio & porch: Rear Porch, Enclosed, Front Porch, Patio, Rooftop, Screened, Covered
- Exterior features: Private Entrance
- Pool features: None
- Fencing: Barbed Wire,Fenced,Gate,Metal
Lot
- Size: 25.66 Acres
- Features: Acreage, Hardwood Trees, Pond on Lot, Wooded
Details
- Parcel number: R19347
Construction
Type & style
- Home type: SingleFamily
- Architectural style: Ranch,Farmhouse
- Property subtype: Farm, Single Family Residence
- Attached to another structure: Yes
Materials
- Foundation: Block
- Roof: Metal
Condition
- Year built: 2026
Utilities & green energy
- Sewer: Septic Tank
- Water: Well
- Utilities for property: Electricity Connected, Septic Available, Water Available
Community & HOA
Community
- Subdivision: None
HOA
- Has HOA: No
Location
- Region: Hamilton
Financial & listing details
- Price per square foot: $829/sqft
- Date on market: 9/11/2026
- Cumulative days on market: 11 days
- Listing terms: Cash,Conventional,VA Loan
- Exclusions: Fire pit & furniture
- Road surface type: Gravel
Estimated market value
Not available
Estimated sales range
Not available
Not available
Price history
| Date | Event | Price |
|---|---|---|
| 9/11/2026 | Listed for sale | $800,000$829/sqft |
Source: NTREIS #21384609 Report a problem | ||
Public tax history
Tax history is unavailable.
Monthly payment
Est. payment
Payment breakdown
Explore the cost of this home by adjusting the details. Changes won't be saved.Climate risks
Neighborhood: 76531
Nearby schools
Schools provided by the listing agent
- Elementary: Ann Whitney
- Middle: Hamilton
- High: Hamilton
- District: Hamilton ISD
Source: NTREIS. This data may not be complete. We recommend contacting the local school district to confirm school assignments for this home.
Similar homes
- $829,9002 bd2 ba1.1k sqft2523 County Road 218, Hico, TX 76457For Sale
 MLS ID #21379756, Kristi Galbraith. NTREIS
 - $699,9002 bd2 ba1.2k sqft1695 Fm 2823, Carlton, TX 76436New Construction
 MLS ID #21220919, Christi Black. NTREIS
 - $649,9003 bd2 ba1.2k sqft715 County Road 426, Purmela, TX 76566For Sale
 MLS ID #21293550, Christi Black. NTREIS
 - $995,9003 bd2 ba1.3k sqft9885 County Road 270, Hico, TX 76457For Sale
 MLS ID #21157498, Christi Black. NTREIS
