Skip main navigation
Closed
  • $225,009

    1274 Delia Ave, Akron, OH 44320

    4beds
    1,629sqft
    Single Family Residence
    Built in 1924
    9,918 Square Feet Lot
    $226,500 Zestimate®
    $138/sqft
    $1,386 Estimated rent

    Home value

    $226,500

    $208,000 - $242,000

    $1,386/mo

    Zestimate® history
    Loading
    Loading...

    Owner options

    List your home for rent

    $1,386/mo

    Rent Zestimate®

    Find your next renter with Zillow Rental Manager. Plus, with online applications, you can quickly screen prospective tenants – for free.

    Learn more

    $1,386/mo

    Rent Zestimate®

    Refinance and save

    $1,590/mo

    Est. payment

    Refinancing to a lower rate could help reduce your monthly payments and save thousands over the life of the loan.

    See today's rates

    $1,590/mo

    Est. payment

    Explore your selling options

    Work with a Zillow partner agent

    Leverage their expertise and Zillow's premium Showcase listings to get your home seen by more buyers.

    Get started

    List with your own agent

    Get your home in front of millions of buyers by listing it on Zillow.

    Learn how to do it

    Sell it yourself

    Take full control of how buyers see your home on Zillow by listing For Sale by Owner (FSBO).

    List your home

    What's special

    All brickSubway tile backsplashRecessed lightingCrown moldingUpdated kitchenFully fenced large yardCovered patio
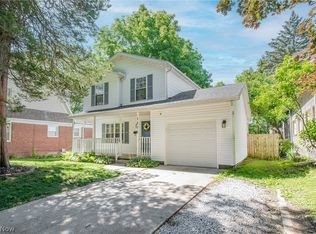
    On the corner of Delia & Dorchester, this cozy colorful Craftsman Colonial filled with character welcomes you home! This all brick 4 BR, 1 full, 1 half bath 1,629 sqft home features an updated kitchen ('22), gutters & downspouts ('24), HWT ('22), boiler expansion tank ('22), new driveway ('20), garage roof ('19), an attached 2 car garage, 1st-floor office & more! A light-filled entry foyer with elegant archway leads to a lovely living room with crown molding, built-in bookcases, French doors to back covered patio and hardwood floors. The elegant dining room features French doors, crown molding & wainscoting and gorgeous HW floors. An original archway leads to the large kitchen was updated in '22 with painted cabinets (with some glass front cabs), butcher-block counters, subway tile backsplash, updated appliances including range with touchpad controls & dishwasher ('20, range warranty til '25), recessed lighting, rustic wood beam, undercabinet lighting & original built-in china cabinet. Back hall, cheery half bath & office round out the great 1st floor layout. Upstairs find the large 22 x 12 primary BR with HW floors & long closet. BR 2 connects to the primary and has a built-in window bench. BRs 3 (w double closet) & 4 have cute tented ceiling detail, HW floors and ceiling fans. Full bath with tile floor with rosette detail, subway tile, newer vanity, tile shower & windows that line back wall for great natural light. Unfinished basement features laundry area & steps that walk up to driveway. Attached 2-car garage features shelving, 2 automatic openers ('21 & '15) and lots of room for storage. Fully fenced large yard has hibiscus, black raspberry bushes, mulberry & black walnut trees. This unique brick home with so many extras is minutes from Schneider Park, West Akron, Highland Square & downtown shopping & dining. BOM due to buyer inability to secure financing.

    Zillow last checked:

    Listing updated:

    Listed by:

    Robin M Rohrich rrohrich@stoufferrealty.com330-696-4179,

    Berkshire Hathaway HomeServices Stouffer Realty

    Bought with:

    Romi Brozeit, 2023004529

    Cutler Real Estate

    Source: MLS Now,MLS#: 5088210MLS LogoOriginating MLS: Akron Cleveland Association of REALTORS

    Facts & features

    Interior

    Bedrooms & bathrooms
    • Bedrooms: 4
    • Bathrooms: 2
    • Full bathrooms: 1
    • 1/2 bathrooms: 1
    • Main level bathrooms: 1
    Primary bedroom
    • Description: Flooring: Hardwood
    • Level: Second
    • Dimensions: 22 x 12
    Bedroom
    • Description: Flooring: Hardwood
    • Level: Second
    • Dimensions: 13 x 13
    Bedroom
    • Description: Flooring: Hardwood
    • Level: Second
    • Dimensions: 13 x 9
    Bedroom
    • Description: Flooring: Hardwood
    • Level: Second
    • Dimensions: 13.5 x 8.5
    Bathroom
    • Description: Flooring: Tile
    • Level: First
    • Dimensions: 6 x 6
    Bathroom
    • Description: Flooring: Tile
    • Level: Second
    • Dimensions: 8.5 x 6
    Dining room
    • Description: Flooring: Hardwood
    • Level: First
    • Dimensions: 13 x 12
    Kitchen
    • Description: Flooring: Tile
    • Level: First
    • Dimensions: 15 x 10
    Living room
    • Description: Flooring: Hardwood
    • Features: Bookcases, Fireplace
    • Level: First
    • Dimensions: 21 x 13
    Office
    • Description: Flooring: Hardwood
    • Level: First
    • Dimensions: 10 x 9
    Heating
    • Hot Water, Steam
    Cooling
    • None, Other
    Appliances
    • Included: Dryer, Dishwasher, Disposal, Microwave, Range, Refrigerator, Washer
    • Laundry: In Basement
    Features
    • Bookcases, Crown Molding, Entrance Foyer
    • Basement: Full,Unfinished,Walk-Up Access
    • Number of fireplaces: 1
    • Fireplace features: Living Room, Wood Burning
    Interior area
    • Total structure area: 1,629
    • Total interior livable area: 1,629 sqft
    • Finished area above ground: 1,629

    Property

    Parking
    • Total spaces: 2
    • Parking features: Attached, Concrete, Driveway, Electricity, Garage, Garage Door Opener, Garage Faces Side
    • Attached garage spaces: 2
    Features
    • Levels: Two
    • Stories: 2
    • Patio & porch: Covered, Patio, Porch
    • Fencing: Partial
    • Has view: Yes
    • View description: Neighborhood
    Lot
    • Size: 9,918 Square Feet
    Details
    • Parcel number: 6743857

    Construction

    Type & style
    • Home type: SingleFamily
    • Architectural style: Colonial,Craftsman
    • Property subtype: Single Family Residence
    Materials
    • Brick
    • Foundation: Block
    • Roof: Asphalt,Fiberglass
    Condition
    • Year built: 1924

    Utilities & green energy

    • Sewer: Public Sewer
    • Water: Public

    Community & HOA

    Community
    • Security: Security System, Smoke Detector(s)
    • Subdivision: West View Heights
    HOA
    • Has HOA: No
    Location
    • Region: Akron

    Financial & listing details

    • Price per square foot: $138/sqft
    • Tax assessed value: $145,230
    • Annual tax amount: $2,942
    • Date on market: 12/3/2024
    • Cumulative days on market: 81 days

    Price history

    DateEventPrice
    2/26/2025Pending sale$199,000-11.6%$122/sqft
    Source: MLS Now #5088210 Report a problem
    2/22/2025Sold$225,009+13.1%$138/sqft
    Source: MLS Now #5088210 Report a problem
    1/28/2025Contingent$199,000$122/sqft
    Source: MLS Now #5088210 Report a problem
    1/23/2025Listed for sale$199,000$122/sqft
    Source: MLS Now #5088210 Report a problem
    12/10/2024Contingent$199,000$122/sqft
    Source: MLS Now #5088210 Report a problem
    12/3/2024Listed for sale$199,000+59.2%$122/sqft
    Source: MLS Now #5088210 Report a problem
    11/7/2014Sold$125,000-3.8%$77/sqft
    Source: Public Record Report a problem
    5/23/2014Listed for sale$129,900-13.4%$80/sqft
    Source: Howard Hanna - Akron/Fairlawn #3620365 Report a problem
    5/22/2012Listing removed$1,200$1/sqft
    Source: vFlyer Rentals Report a problem
    4/18/2012Listed for rent$1,200$1/sqft
    Source: vFlyer Rentals Report a problem
    3/19/2004Sold$150,000+9.1%$92/sqft
    Source: Public Record Report a problem
    6/30/1998Sold$137,500$84/sqft
    Source: Public Record Report a problem

    Public tax history

    YearProperty taxesTax assessment
    2025$3,448 +0.2%$50,830
    2024$3,443 +17%$50,830
    2023$2,942 +14.2%$50,830 +48%
    2022$2,577 -0.1%$34,346
    2021$2,580 $34,346
    2020-- $34,346 +11.8%
    2019$2,511 +3.6%$30,727 0%
    2018$2,425 +10.4%$30,730
    2017$2,196 $30,730 +13.9%
    2016$2,196 $26,990
    2015$2,196 +0.8%$26,990
    2014$2,179 -2.1%$26,990 -4.5%
    2013$2,227 +1.8%$28,270
    2012$2,187 +25.8%$28,270
    2011$1,739 -12.1%$28,270 -16.3%
    2010$1,979 $33,775
    2009-- $33,775
    2008$2,164 -13%$33,775 -17.3%
    2007$2,486 +0.9%$40,828
    2006$2,465 +17.7%$40,828 -0.1%
    2005$2,094 $40,873 +28.1%
    2004-- $31,896
    2003$1,687 +1.4%$31,896
    2002$1,664 +0.7%$31,896 +11.4%
    2001$1,653 +15.6%$28,638
    2000$1,430 $28,638
    Find assessor info on the county website

    Neighborhood: West Akron

    Nearby schools

    GreatSchools rating
    Schools provided by the listing agent
    • District: Akron CSD - 7701

    Source: MLS Now. This data may not be complete. We recommend contacting the local school district to confirm school assignments for this home.

    Get a cash offer in 3 minutes
    Find out how much your home could sell for in as little as 3 minutes with a no-obligation cash offer.
    Estimated market value
    $226,500
    Get a cash offer in 3 minutes
    Find out how much your home could sell for in as little as 3 minutes with a no-obligation cash offer.
    Estimated market value
    $226,500