Imagine living in 200 acres of natural preserves with miles of walking trails along the Grand River, attached to Ada Township Park with butterfly gardens & fountains, ballparks, soccer fields, basketball, pickleball, and access to a community boat launch just a stroll from the amazing Village of Ada! A rare opportunity in the coveted Ada Moorings community.
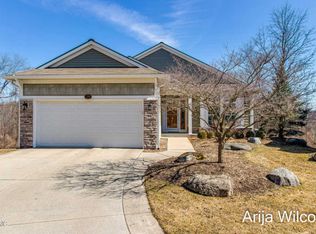
This perfect maintenance-free residence features nearly 2,400 sq. ft. of pure enjoyment, including 3 bedrooms, 2.5 baths, office, a welcoming façade, meticulously groomed surroundings, beautiful neutral finishes throughout, and wonderful architectural details.
The main floor is designed for easy living and entertaining, with a cozy fireplace and gracious living area, 12' vaulted ceilings, open dining area, and a bright and cheery sunroom with private woodland and wildlife views 24/7-365 days of the year. A formal office with custom bookshelves is also included on the main level. The generously proportioned kitchen includes new stainless appliances, wood floors, an open eating area with a large serving island perfect for entertaining and is surrounded by loads of cabinetry. Peaceful retreats await in the gracious primary suite, which features picturesque views, a large walk-in closet, and a large vanity filled with cabinets. The main floor laundry is a plus, with a cozy seat to take off your shoes, and new washer and dryer.
The lower-level walkout is perfect for gatherings, with spacious entertaining areas, a guest retreat in Bedroom #2, a large full bath, Bedroom #3 easily converted to a studio, a private enclosed walkout patio, plus loads of additional storage. The two-car attached garage is insulated and drywalled, and the home boasts new carpet, a new roof, new HVAC system, new hot water heater, new washer/dryer, rescreened patio in 2017, professionally maintained grounds, and an underground sprinkler system.
It offers the perfect maintenance-free lifestyle with incredible opportunities to enjoy recreation all year long, including canoeing, kayaking, fishing, walking/running, biking, horseback riding, shopping, fitness, salons, coffee, restaurants beyond your door, and so much more! Located in the Forest Hills Central School District, just minutes from downtown Grand Rapids, shopping, and entertainment! SELLER TO REVIEW ALL OFFERS AFTER 2 P.M. ON TUESDAY, JULY 16, 2024.
Sold
$550,000
1274 Dogwood Meadows Dr SE, Ada, MI 49301
3beds
2,320sqft
Condominium
Built in 2004
-- sqft lot
$579,100 Zestimate®
$237/sqft
$3,285 Estimated rent
Home value
$579,100
$550,000 - $608,000
$3,285/mo
Zestimate® history
Owner options
List your home for rent
$3,285/mo
Rent Zestimate®
Find your next renter with Zillow Rental Manager. Plus, with online applications, you can quickly screen prospective tenants – for free.
$3,285/mo
Rent Zestimate®
Refinance and save
$3,613/mo
Est. payment
Refinancing to a lower rate could help reduce your monthly payments and save thousands over the life of the loan.
$3,613/mo
Est. payment
Explore your selling options
Work with a Zillow partner agent
Leverage their expertise and Zillow's premium Showcase listings to get your home seen by more buyers.
Get startedList with your own agent
Get your home in front of millions of buyers by listing it on Zillow.
Learn how to do itSell it yourself
Take full control of how buyers see your home on Zillow by listing For Sale by Owner (FSBO).
List your homeWhat's special
Zillow last checked:
Listing updated:
Listed by:
Arija Wilcox 616-293-9261,
Keller Williams GR North (Main)
Bought with:
Chris Mendels, 6501398814
Greenridge Realty
Source: MichRIC,MLS#: 24035348
Facts & features
Interior
Bedrooms & bathrooms
- Bedrooms: 3
- Bathrooms: 3
- Full bathrooms: 2
- 1/2 bathrooms: 1
- Main level bedrooms: 1
Primary bedroom
- Description: Beautiful Wooded Views
- Level: Main
- Area: 176.66
- Dimensions: 12.10 x 14.60
Bedroom 2
- Description: Wooded views
- Level: Lower
- Area: 158.4
- Dimensions: 12.00 x 13.20
Bedroom 3
- Description: Converted to studio
- Level: Lower
- Area: 224.01
- Dimensions: 13.10 x 17.10
Primary bathroom
- Description: Dual vanity/huge closet
- Level: Main
- Area: 73.8
- Dimensions: 9.00 x 8.20
Bathroom 1
- Description: Half Bath Main Level
- Level: Main
- Area: 28.5
- Dimensions: 5.00 x 5.70
Bathroom 2
- Description: Lower Level Full Bath
- Level: Lower
- Area: 39.69
- Dimensions: 8.10 x 4.90
Den
- Description: Custom Book Shelves
- Level: Main
- Area: 116.27
- Dimensions: 11.50 x 10.11
Kitchen
- Description: New stainless steel appliances, wood flooring
- Level: Main
- Area: 234.6
- Dimensions: 11.50 x 20.40
Laundry
- Description: New washer and dryer
- Level: Main
- Area: 42.92
- Dimensions: 5.11 x 8.40
Living room
- Description: Vaulted ceilings/gas fireplace
- Level: Main
- Area: 304.59
- Dimensions: 14.30 x 21.30
Other
- Description: Sun Room
- Level: Main
- Area: 134.55
- Dimensions: 11.50 x 11.70
Recreation
- Description: Walkout
- Level: Lower
- Area: 261.3
- Dimensions: 13.00 x 20.10
Utility room
- Description: Storage Room-Easily expandable.
- Level: Lower
- Area: 212.2
- Dimensions: 19.10 x 11.11
Utility room
- Description: Storage Room #2-easily expandable
- Level: Lower
- Area: 255.99
- Dimensions: 15.90 x 16.10
Heating
- Forced Air
Appliances
- Included: Humidifier, Dishwasher, Disposal, Dryer, Microwave, Oven, Range, Refrigerator, Washer
- Laundry: Laundry Room, Main Level
Features
- Ceiling Fan(s), Center Island, Eat-in Kitchen
- Flooring: Carpet, Tile, Wood
- Windows: Low-Emissivity Windows, Screens, Insulated Windows, Window Treatments
- Basement: Walk-Out Access
- Number of fireplaces: 1
- Fireplace features: Gas Log, Living Room
Interior area
- Total structure area: 1,504
- Total interior livable area: 2,320 sqft
- Finished area below ground: 0
Property
Parking
- Total spaces: 2
- Parking features: Garage Faces Front, Garage Door Opener, Attached
- Garage spaces: 2
Features
- Stories: 1
- Patio & porch: Scrn Porch
Lot
- Size: 0.29 Acres
- Dimensions: 56 x 164 x 160
- Features: Wooded, Site Condo, Cul-De-Sac, Shrubs/Hedges
Details
- Parcel number: 411902104138
- Zoning description: Res-Improved
Construction
Type & style
- Home type: Condo
- Architectural style: Ranch
- Property subtype: Condominium
Materials
- Brick, Vinyl Siding
- Roof: Composition
Condition
- New construction: No
- Year built: 2004
Utilities & green energy
- Sewer: Public Sewer
- Water: Public
- Utilities for property: Phone Connected, Natural Gas Connected, Cable Connected
Community & HOA
Community
- Security: Security System
- Subdivision: Ada Moorings Villas
HOA
- Has HOA: Yes
- Amenities included: Playground, Trail(s), Boat Launch
- HOA fee: $150 monthly
- HOA phone: 616-485-4731
Location
- Region: Ada
Financial & listing details
- Price per square foot: $237/sqft
- Tax assessed value: $161,413
- Annual tax amount: $4,784
- Date on market: 8/13/2024
- Listing terms: Other,Cash,VA Loan,Conventional
- Road surface type: Paved
Price history
| Date | Event | Price |
|---|---|---|
| 8/22/2024 | Pending sale | $525,000-6.3%$226/sqft |
Source:  MichRIC #24035348 Report a problem MichRIC #24035348 Report a problem | ||
| 8/22/2024 | Listed for sale | $560,000+1.8%$241/sqft |
Source: MichRIC #24035348 Report a problem | ||
| 8/16/2024 | Sold | $550,000-1.8%$237/sqft |
Source: MichRIC #24035348 Report a problem | ||
| 8/13/2024 | Pending sale | $560,000+6.7%$241/sqft |
Source: MichRIC #24035348 Report a problem | ||
| 8/13/2024 | Listed for sale | $525,000$226/sqft |
Source: MichRIC #24035348 Report a problem | ||
| 7/19/2024 | Pending sale | $525,000$226/sqft |
Source: MichRIC #24035348 Report a problem | ||
| 7/12/2024 | Listed for sale | $525,000+600%$226/sqft |
Source: MichRIC #24035348 Report a problem | ||
| 4/19/2004 | Sold | $75,000$32/sqft |
Source: Public Record Report a problem | ||
Public tax history
| Year | Property taxes | Tax assessment |
|---|---|---|
| 2025 | $5,101 | $235,000 +2.1% |
| 2024 | -- | $230,200 +39.3% |
| 2021 | $4,434 | $165,300 -9.4% |
| 2020 | $4,434 +1.3% | $182,400 +4.5% |
| 2019 | $4,376 | $174,500 +4.7% |
| 2018 | -- | $166,600 +8.5% |
| 2017 | $4,208 | $153,600 +8.3% |
| 2016 | $4,208 | $141,800 |
| 2015 | $4,208 | $141,800 +12.9% |
| 2013 | -- | $125,600 +1.5% |
| 2011 | -- | $123,800 +3.7% |
| 2010 | -- | $119,400 -3.4% |
| 2009 | -- | $123,600 -1.5% |
| 2007 | -- | $125,500 -4.7% |
| 2006 | -- | $131,700 +3.1% |
| 2005 | -- | $127,800 -2.9% |
| 2004 | -- | $131,600 |
Find assessor info on the county website
Neighborhood: 49301
Nearby homes
- $669,0003 bd2 ba3.3k sqft1270 Dogwood Meadows Dr SE, Ada, MI 49301Off Market
- $616,2003 bd2 ba-- sqft1278 Dogwood Meadows Dr SE, Ada, MI 49301Off Market
- $647,4003 bd3 ba3.1k sqft1266 Dogwood Meadows Dr SE, Ada, MI 49301Off Market

- $558,1003 bd3 ba2.5k sqft1289 Dogwood Meadows Dr SE, Ada, MI 49301Off Market
- $653,6003 bd2 ba-- sqft1262 Dogwood Meadows Dr SE, Ada, MI 49301Off Market
- $652,9003 bd3 ba3.1k sqft1285 Dogwood Meadows Dr SE, Ada, MI 49301Off Market
- $559,9003 bd3 ba-- sqft1281 Dogwood Meadows Dr SE, Ada, MI 49301Off Market
- $576,9003 bd2 ba-- sqft1273 Dogwood Meadows Dr SE, Ada, MI 49301Off Market
Nearby schools
GreatSchools rating
- 10/10Thornapple Elementary SchoolGrades: PK-4Distance: 1.7 mi
- 10/10Central Middle SchoolGrades: 7-8Distance: 3 mi
- 9/10Central High SchoolGrades: 9-12Distance: 2.9 mi
Schools provided by the listing agent
- Elementary: Thornapple Elementary School
- Middle: Central Middle School
- High: Forest Hills Central High School
Source: MichRIC. This data may not be complete. We recommend contacting the local school district to confirm school assignments for this home.
Get a cash offer in 3 minutes
Find out how much your home could sell for in as little as 3 minutes with a no-obligation cash offer.
Estimated market value
$579,100
Get a cash offer in 3 minutes
Find out how much your home could sell for in as little as 3 minutes with a no-obligation cash offer.
Estimated market value
$579,100
- Michigan
- Kent County
- Ada
- 49301
- 1274 Dogwood Meadows Dr SE
Nearby cities
Nearby zip codes
Other Ada Topics
