Winterburg Venture is a new community of single-family homes in charming Westfield, IN. Residents can enjoy onsite amenities including a sparkling swimming pool, playground, pickleball courts and more. Residents will enjoy access to all that Westfield and Carmel have to offer, including local shopping centers like Clay Center and A-rated schools in the Westfield Washington School Corporation. Welcome to the Fairmont, featuring 2,900 of the most exquisite square feet you'll ever experience. The heart of the home showcases the elegant great room with a soaring two story ceiling and open views to the vast kitchen with expansive center island and generous cabinet and countertop space. Personalize the home to your lifestyle with two flexible rooms downstairs that can serve as a den, dining area, guest bedroom suite, and more. Don't miss the light filled morning room! Provide the entire family a place of their own with 4 bedrooms and a loft upstairs. Now it's time to bask in the owner's suite that includes a spacious bedroom and vacation-like bath included with large shower, dual sink vanities, private water closet, and extra-large walk-in closet. A 3 car garage adds extra storage. Come out today to tour the Fairmont. *Photos/Tour of model may show features not selected in home.
Sold
$567,995
1274 Drury Dr, Westfield, IN 46074
5beds
3,194sqft
Residential, Single Family Residence
Built in 2026
9,147 Square Feet Lot
$571,200 Zestimate®
$178/sqft
$3,552 Estimated rent
Home value
$571,200
$543,000 - $600,000
$3,552/mo
Zestimate® history
Owner options
List your home for rent
$3,552/mo
Rent Zestimate®
Find your next renter with Zillow Rental Manager. Plus, with online applications, you can quickly screen prospective tenants – for free.
$3,552/mo
Rent Zestimate®
Refinance and save
$3,777/mo
Est. payment
Refinancing to a lower rate could help reduce your monthly payments and save thousands over the life of the loan.
$3,777/mo
Est. payment
Explore your selling options
Work with a Zillow partner agent
Leverage their expertise and Zillow's premium Showcase listings to get your home seen by more buyers.
Get startedList with your own agent
Get your home in front of millions of buyers by listing it on Zillow.
Learn how to do itSell it yourself
Take full control of how buyers see your home on Zillow by listing For Sale by Owner (FSBO).
List your homeWhat's special
Light filled morning roomPickleball courtsSparkling swimming poolTwo flexible rooms downstairsDual sink vanitiesPrivate water closetExtra-large walk-in closet
Zillow last checked:
Listing updated:
Listed by:
Erin Hundley 317-430-0866,
Compass Indiana, LLC,
Christine Robbins,
Compass Indiana, LLC
Bought with:
Kyle Ingle
eXp Realty, LLC
Source: MIBOR as distributed by MLS GRID,MLS#: 22086185
Facts & features
Interior
Bedrooms & bathrooms
- Bedrooms: 5
- Bathrooms: 4
- Full bathrooms: 3
- 1/2 bathrooms: 1
- Main level bathrooms: 2
- Main level bedrooms: 1
Primary bedroom
- Level: Upper
- Area: 240 Square Feet
- Dimensions: 16x15
Bedroom 2
- Level: Upper
- Area: 144 Square Feet
- Dimensions: 12x12
Bedroom 3
- Level: Upper
- Area: 144 Square Feet
- Dimensions: 12x12
Bedroom 4
- Level: Upper
- Area: 121 Square Feet
- Dimensions: 11x11
Bedroom 5
- Level: Main
- Area: 156 Square Feet
- Dimensions: 12x13
Dining room
- Features: Luxury Vinyl Plank
- Level: Main
- Area: 192 Square Feet
- Dimensions: 16x12
Great room
- Features: Luxury Vinyl Plank
- Level: Main
- Area: 289 Square Feet
- Dimensions: 17x17
Kitchen
- Features: Luxury Vinyl Plank
- Level: Main
- Area: 192 Square Feet
- Dimensions: 16x12
Loft
- Level: Upper
- Area: 231 Square Feet
- Dimensions: 11x21
Office
- Level: Main
- Area: 110 Square Feet
- Dimensions: 11x10
Sun room
- Features: Luxury Vinyl Plank
- Level: Main
- Area: 198 Square Feet
- Dimensions: 18x11
Heating
- Natural Gas, High Efficiency (90%+ AFUE )
Cooling
- Central Air
Appliances
- Included: Dishwasher, Electric Water Heater, Disposal, Oven, Gas Oven, Refrigerator, Microwave
Features
- Attic Access, Walk-In Closet(s), Storage, Kitchen Island, Pantry, Smart Thermostat
- Windows: Wood Work Painted
- Has basement: No
- Attic: Access Only
- Number of fireplaces: 1
- Fireplace features: Electric, Great Room
Interior area
- Total structure area: 3,194
- Total interior livable area: 3,194 sqft
Property
Parking
- Total spaces: 3
- Parking features: Attached, Concrete, Garage Door Opener
- Attached garage spaces: 3
- Details: Garage Parking Other(Keyless Entry)
Features
- Levels: Two
- Stories: 2
- Patio & porch: Covered
- Exterior features: Smart Lock(s)
Lot
- Size: 9,147 Square Feet
Details
- Parcel number: 290527000018000014
- Horse amenities: None
Construction
Type & style
- Home type: SingleFamily
- Architectural style: Traditional
- Property subtype: Residential, Single Family Residence
Materials
- Brick, Cement Siding
- Foundation: Slab
Condition
- New Construction
- New construction: Yes
- Year built: 2026
Details
- Builder name: Lennar Homes
Utilities & green energy
- Water: Public
Community & HOA
Community
- Subdivision: Winterburg
HOA
- Has HOA: Yes
- Amenities included: Park, Playground, Pool, Basketball Court
- Services included: Entrance Common, ParkPlayground
- HOA fee: $950 annually
- HOA phone: 317-863-2051
Location
- Region: Westfield
Financial & listing details
- Price per square foot: $178/sqft
- Date on market: 2/27/2026
- Cumulative days on market: 23 days
Price history
| Date | Event | Price |
|---|---|---|
| 5/22/2026 | Sold | $567,995$178/sqft |
Source:  MIBOR as distributed by MLS GRID #22086185 Report a problem MIBOR as distributed by MLS GRID #22086185 Report a problem | ||
| 3/23/2026 | Pending sale | $567,995$178/sqft |
Source: MIBOR as distributed by MLS GRID #22086185 Report a problem | ||
| 3/10/2026 | Price change | $567,995-0.3%$178/sqft |
Source: MIBOR as distributed by MLS GRID #22086185 Report a problem | ||
| 2/27/2026 | Listed for sale | $569,485$178/sqft |
Source: MIBOR as distributed by MLS GRID #22086185 Report a problem | ||
Public tax history
Tax history is unavailable.
Neighborhood: 46074
Nearby homes
- $495,0003 bd3 ba2.2k sqft1284 Drury Dr, Westfield, IN 46074Sold

- $595,0005 bd5 ba3.7k sqft1298 Drury Dr, Westfield, IN 46074Sold

- $580,0005 bd5 ba3.7k sqft1308 Drury Dr, Westfield, IN 46074Sold
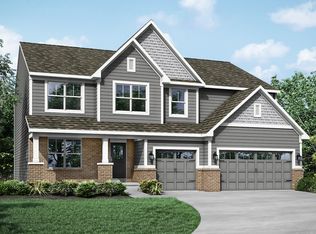
- $577,0855 bd4 ba3.2k sqft1318 Drury Dr, Westfield, IN 46074Pending

- $550,0005 bd4 ba2.9k sqft19056 Mary Ann Ln, Westfield, IN 46069Sold
- from $520,9904 bd2 ba2.9k sqftLiberty Plan, Winterburg, Westfield, IN 46074New Construction
- from $585,9905 bd3 ba3.4k sqftWeston Plan, Winterburg, Westfield, IN 46074New Construction
- from $470,9903 bd2 ba2k sqftHudson Plan, Winterburg, Westfield, IN 46074New Construction
Nearby schools
GreatSchools rating
- 6/10Monon Trail Elementary SchoolGrades: K-4Distance: 2.1 mi
- 9/10Westfield Middle SchoolGrades: 7-8Distance: 2.8 mi
- 10/10Westfield High SchoolGrades: 9-12Distance: 2.8 mi
Schools provided by the listing agent
- Elementary: Monon Trail Elementary School
- Middle: Westfield Middle School
- High: Westfield High School
Source: MIBOR as distributed by MLS GRID. This data may not be complete. We recommend contacting the local school district to confirm school assignments for this home.
Get a cash offer in 3 minutes
Find out how much your home could sell for in as little as 3 minutes with a no-obligation cash offer.
Estimated market value
$571,200
Get a cash offer in 3 minutes
Find out how much your home could sell for in as little as 3 minutes with a no-obligation cash offer.
Estimated market value
$571,200
- Indiana
- Hamilton County
- Westfield
- 46074
- 1274 Drury Dr
Nearby cities
Nearby zip codes
Other Westfield Topics
