Seller will accept or counter offers between 525,000 and 599,000 dollars. Luxurious Living in the Prestigious Gated Community of Encore. Welcome to an exquisite 4-bedroom masterpiece nestled in the exclusive gated community of Encore. This radiant residence boasts captivating mountain and city views, offering an unparalleled lifestyle of luxury and tranquility. Elegant Interiors and Refined Design Step inside and be greeted by an open floor plan adorned with high ceilings and expansive windows that flood the space with natural light. The gourmet kitchen is a chef's dream, featuring double ovens, a butler's pantry, and an extended laundry room that doubles as a mudroom. Entertain friends and family in the stylish dining area or relax by the tv in the family room. Spacious bedrooms and spa-like bathrooms.
The luxurious master suite offers a serene retreat, complete with a spacious walk-in closet and a spa-like bathroom, featuring a deep soaking tub, a walk-in shower, and dual vanities. The
additional three bedrooms are generously sized, each with ample closet space and access to the three full bathrooms.
Resort-style Outdoor Living
The spectacular backyard is a true oasis, featuring a sparkling pool, lush landscaping, and multiple patio areas for alfresco dining and entertaining. Enjoy breathtaking mountain and city views as you unwind by the pool or host 4th of July under the fireworks.
Eco-friendly and Energy Efficient
This stunning home is equipped with solar panels, making it eco-friendly and energy-efficient, ensuring that you can enjoy low-cost living while reducing your carbon footprint.
Unmatched Amenities and Location
Encore is a highly sought-after community Located just minutes away from golfing, spas, shopping, dining, and entertainment, this home offers the best of both worlds - a serene retreat in a gated community and easy access to the vibrant city life.
Don't miss this rare opportunity to own a stunning home in the highly coveted Encore community. Schedule your private showing today and experience the epitome of luxury living!
Sold for $540,000
$540,000
1274 E Stronghold Canyon Ln, Sahuarita, AZ 85629
4beds
3,094sqft
Single Family Residence
Built in 2018
8,712 Square Feet Lot
$561,800 Zestimate®
$175/sqft
$2,871 Estimated rent
Home value
$561,800
$534,000 - $590,000
$2,871/mo
Zestimate® history
Owner options
List your home for rent
$2,871/mo
Rent Zestimate®
Find your next renter with Zillow Rental Manager. Plus, with online applications, you can quickly screen prospective tenants – for free.
$2,871/mo
Rent Zestimate®
Refinance and save
$3,355/mo
Est. payment
Refinancing to a lower rate could help reduce your monthly payments and save thousands over the life of the loan.
$3,355/mo
Est. payment
Explore your selling options
Work with a Zillow partner agent
Leverage their expertise and Zillow's premium Showcase listings to get your home seen by more buyers.
Get startedList with your own agent
Get your home in front of millions of buyers by listing it on Zillow.
Learn how to do itSell it yourself
Take full control of how buyers see your home on Zillow by listing For Sale by Owner (FSBO).
List your homeWhat's special
Sparkling poolCaptivating mountainSolar panelsSpacious bedroomsHigh ceilingsSpacious walk-in closetDeep soaking tub
Zillow last checked:
Listing updated:
Listed by:
Blaire C. Lometti,
Realty One Group Integrity
Bought with:
Kyle Morrison, SA698425000
Tierra Antigua Realty
Source: MLS of Southern Arizona,MLS#: 22310776
Facts & features
Interior
Bedrooms & bathrooms
- Bedrooms: 4
- Bathrooms: 3
- Full bathrooms: 3
Heating
- Heat Pump, Electric
Cooling
- Central Air, Ceiling Fan(s)
Appliances
- Included: Dishwasher, Disposal, Reverse Osmosis, Water Purifier, Convection Oven, Electric Oven, Gas Cooktop, Microwave
- Laundry: Sink, Laundry Room, Washer, Dryer
Features
- Kitchen Island, Entrance Foyer, High Ceilings, Sound System
- Flooring: Carpet, Concrete
- Windows: Double Pane Windows, Solar Screens
- Has fireplace: No
- Fireplace features: None
Interior area
- Total structure area: 3,094
- Total interior livable area: 3,094 sqft
Property
Parking
- Total spaces: 2
- Parking features: Garage Door Opener
- Attached garage spaces: 2
Accessibility
- Accessibility features: None, Smart Panel
Features
- Levels: One
- Stories: 1
- Patio & porch: Covered
- Exterior features: Barbecue
- Pool features: Solar Heat, Heated
- Spa features: None
- Fencing: Block,View Fence
- Has view: Yes
- View description: Mountain(s), Sunset, Panoramic, Sunrise, Desert
Lot
- Size: 8,712 Square Feet
- Features: Shrubs, Sprinklers In Front, Subdivided, Corner Lot
Details
- Additional structures: Kennel/Dog Run
- Parcel number: 304747630
- Zoning: Sahuarita - SP
- Special conditions: None
Construction
Type & style
- Home type: SingleFamily
- Architectural style: Contemporary
- Property subtype: Single Family Residence
Materials
- Frame - Stucco
- Roof: Tile
Condition
- Year built: 2018
Utilities & green energy
- Sewer: Sewer Connected
- Water: Water Company
- Utilities for property: Phone Connected
Community & HOA
Community
- Features: Pool, Tennis Court(s), Jogging/Bike Path, Basketball Court, Gated, Paved Street, Sidewalks, Park, Walking Trail
- Security: Security System Owned, Smoke Detector(s), Security Gate
- Subdivision: Madera Highlands Villages 11-14 & 16-23
HOA
- Has HOA: Yes
- HOA fee: $99 monthly
Location
- Region: Sahuarita
Financial & listing details
- Price per square foot: $175/sqft
- Tax assessed value: $450,467
- Annual tax amount: $3,446
- Date on market: 5/17/2023
- Cumulative days on market: 93 days
- Listing terms: FHA,VA Loan,Conventional,Cash
- Road surface type: Paved
Price history
| Date | Event | Price |
|---|---|---|
| 9/20/2023 | Sold | $540,000+2.9%$175/sqft |
Source:  MLS of Southern Arizona #22310776 Report a problem MLS of Southern Arizona #22310776 Report a problem | ||
| 8/19/2023 | Contingent | $525,000$170/sqft |
Source: MLS of Southern Arizona #22310776 Report a problem | ||
| 8/2/2023 | Price change | $525,000-12.4%$170/sqft |
Source: MLS of Southern Arizona #22310776 Report a problem | ||
| 7/24/2023 | Price change | $599,000-2.6%$194/sqft |
Source: MLS of Southern Arizona #22310776 Report a problem | ||
| 7/17/2023 | Price change | $615,000-1.6%$199/sqft |
Source: MLS of Southern Arizona #22310776 Report a problem | ||
| 6/23/2023 | Price change | $625,000-0.8%$202/sqft |
Source: MLS of Southern Arizona #22310776 Report a problem | ||
| 5/17/2023 | Listed for sale | $629,900+83.3%$204/sqft |
Source: MLS of Southern Arizona #22310776 Report a problem | ||
| 10/19/2018 | Sold | $343,559$111/sqft |
Source: Public Record Report a problem | ||
Public tax history
| Year | Property taxes | Tax assessment |
|---|---|---|
| 2026 | $3,936 +9.8% | $45,047 -2.1% |
| 2025 | $3,584 | $46,005 |
Find assessor info on the county website
Neighborhood: 85629
Nearby homes
- $306,490-- bd-- ba3k sqft1274 E Stronghold Canyon Ln #116, Sahuarita, AZ 85629Off Market
- $525,0004 bd3 ba3k sqft1266 E Stronghold Canyon Ln, Sahuarita, AZ 85629Off Market
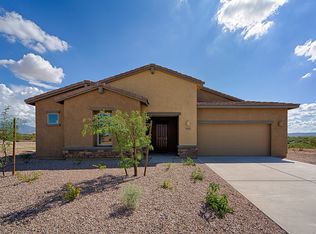
- $459,4003 bd2 ba2.2k sqft1292 E Stronghold Canyon Ln, Sahuarita, AZ 85629Off Market

- $408,9003 bd2 ba2.2k sqft1275 E Stronghold Canyon Ln, Sahuarita, AZ 85629Off Market
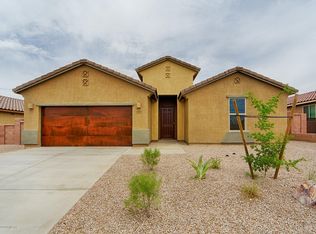
- $446,900-- bd-- ba2.6k sqft1267 E Stronghold Canyon Ln, Sahuarita, AZ 85629Off Market
- $467,2003 bd2 ba2.2k sqft1285 E Stronghold Canyon Ln, Sahuarita, AZ 85629Off Market
- $468,3003 bd2 ba2.4k sqft1302 E Stronghold Canyon Ln, Sahuarita, AZ 85629Off Market
- $408,6003 bd2 ba2.2k sqft1257 E Stronghold Canyon Ln, Sahuarita, AZ 85629Off Market
Nearby schools
GreatSchools rating
- 8/10Continental Elementary SchoolGrades: PK-8Distance: 2.1 mi
Schools provided by the listing agent
- Elementary: Continental
- Middle: Continental
- High: Walden Grove
Source: MLS of Southern Arizona. This data may not be complete. We recommend contacting the local school district to confirm school assignments for this home.
Get a cash offer in 3 minutes
Find out how much your home could sell for in as little as 3 minutes with a no-obligation cash offer.
Estimated market value
$561,800
Get a cash offer in 3 minutes
Find out how much your home could sell for in as little as 3 minutes with a no-obligation cash offer.
Estimated market value
$561,800
- Arizona
- Pima County
- Sahuarita
- 85629
- 1274 E Stronghold Canyon Ln
Nearby cities
Nearby zip codes
Other Sahuarita Topics
