Skip main navigation
Sold for $2,739,000
  • $2,739,000

    1274 Glenwood Ave, San Jose, CA 95125

    4beds
    2,255sqft
    Single Family Residence, Residential
    Built in 1947
    7,293 Square Feet Lot
    $-- Zestimate®
    $1,215/sqft
    $7,649 Estimated rent

    Home value

    Not available

    Estimated sales range

    Not available

    $7,649/mo

    Zestimate® history
    Loading
    Loading...

    Owner options

    List your home for rent

    $7,649/mo

    Rent Zestimate®

    Find your next renter with Zillow Rental Manager. Plus, with online applications, you can quickly screen prospective tenants – for free.

    Learn more

    $7,649/mo

    Rent Zestimate®

    Refinance and save

    $17,525/mo

    Est. payment

    Refinancing to a lower rate could help reduce your monthly payments and save thousands over the life of the loan.

    See today's rates

    $17,525/mo

    Est. payment

    Explore your selling options

    Work with a Zillow partner agent

    Leverage their expertise and Zillow's premium Showcase listings to get your home seen by more buyers.

    Get started

    List with your own agent

    Get your home in front of millions of buyers by listing it on Zillow.

    Learn how to do it

    Sell it yourself

    Take full control of how buyers see your home on Zillow by listing For Sale by Owner (FSBO).

    List your home

    What's special

    Exquisite craftsmanshipOpen kitchenModern luxuryOversized waterfall islandLuxurious primary suiteSolid surface freestanding tubFlush baseboards
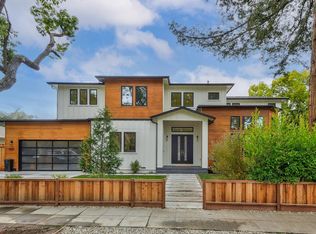
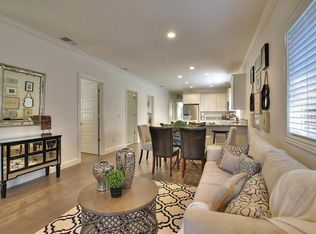
    Absolutely breathtaking newly custom-built residence in heart of Willow Glen. This 2,255 sqft, 4-bedroom, 3-bathroom with a a separated back unit home blends modern luxury with unparalleled functionality. White oak insulation paired with full-floor marble tiles set the tone of the homes exquisite craftsmanship. Impressive open kitchen outfitted with high-end White Oak Veneer and sophisticated wood panel cabinet door, premium Bosch appliances, double sinks and an oversized waterfall island. A full glass-enclosed wine and buffet cabinet perfect for entertaining and everyday elegance. The home also boasts wide-plank high-grade AB white oak engineered flooring, stylish Porcelanosa tiles, and Carrier heating&cooling. Luxurious primary suite enjoys a tray ceiling with integrated LED lighting, master bathroom with large medicine cabinet mirror , a high-end solid surface freestanding tub and premium wall-mount vanity faucets. All rooms with custom cabinets feature LED-lit open shelves. Elegant transitions between spaces are enhanced by flush baseboards, seamless thresholds and minimalist trim work, ensuring visual continuity and a gallery-like feel. Ideal family-friendly surroundings & easy access to high tech firms.

    Zillow last checked:

    Listing updated:

    Listed by:

    Fan Wei 02157173 510-366-4406,

    Coldwell Banker Realty 408-252-1133,

    Leon Wang 02208987 669-331-9881,

    Coldwell Banker Realty

    Bought with:

    Ivy Liang, 02045256

    Coldwell Banker Realty

    Eva Yao, 02105559

    Coldwell Banker Realty

    Source: MLSListings Inc,MLS#: ML82002927MLS Logo

    Facts & features

    Interior

    Bedrooms & bathrooms
    • Bedrooms: 4
    • Bathrooms: 3
    • Full bathrooms: 3
    Dining room
    • Features: DiningArea
    Family room
    • Features: KitchenFamilyRoomCombo
    Heating
    • Central Forced Air
    Cooling
    • Central Air
    Features
    • Fireplace features: Other
    Interior area
    • Total structure area: 2,255
    • Total interior livable area: 2,255 sqft

    Property

    Parking
    • Total spaces: 2
    • Parking features: Detached
    • Garage spaces: 2
    Features
    • Stories: 1
    Lot
    • Size: 7,293 Square Feet
    Details
    • Parcel number: 42933018
    • Zoning: R1-8
    • Special conditions: Standard

    Construction

    Type & style
    • Home type: SingleFamily
    • Property subtype: Single Family Residence, Residential
    Materials
    • Foundation: Concrete Perimeter
    • Roof: Composition, Shingle
    Condition
    • New construction: Yes
    • Year built: 1947

    Utilities & green energy

    • Gas: PublicUtilities
    • Sewer: Public Sewer
    • Water: Public
    • Utilities for property: Public Utilities, Water Public

    Community & HOA

    Location
    • Region: San Jose

    Financial & listing details

    • Price per square foot: $1,215/sqft
    • Tax assessed value: $2,793,780
    • Date on market: 4/17/2025
    • Listing agreement: ExclusiveRightToSell

    Price history

    DateEventPrice
    5/19/2025Sold$2,739,000-4.9%$1,215/sqft
    Source: MLSListings Inc #ML82002927 Report a problem
    4/26/2025Pending sale$2,880,000$1,277/sqft
    Source: MLSListings Inc #ML82002927 Report a problem
    4/17/2025Listed for sale$2,880,000+68.4%$1,277/sqft
    Source: MLSListings Inc #ML82002927 Report a problem
    7/19/2024Sold$1,710,000+6.9%$758/sqft
    Source: MLSListings Inc #ML81963374 Report a problem
    6/4/2024Pending sale$1,600,000$710/sqft
    Source: MLSListings Inc #ML81963374 Report a problem
    4/28/2024Listed for sale$1,600,000$710/sqft
    Source: MLSListings Inc #ML81963374 Report a problem

    Public tax history

    YearProperty taxesTax assessment
    2026-- $2,793,780 +52.9%
    2025$28,285 +1.5%$1,827,600 +30.5%
    2024$27,869 +650.7%$1,400,000 +1723.5%
    2023$3,712 +2.2%$76,776 +2%
    2022$3,632 +8%$75,272 +2%
    2021$3,363 +8.3%$73,797 +1%
    2020$3,104 $73,041 +2%
    2019$3,104 +51.8%$71,610 +2%
    2018$2,045 $70,206 +2%
    2017$2,045 +1.5%$68,830 +2%
    2016$2,015 +6.7%$67,481 +1.5%
    2015$1,889 +30.5%$66,468 +2%
    2014$1,448 $65,167 +0.5%
    2013-- $64,874 +2%
    2012-- $63,603 +2%
    2011-- $62,356 +0.8%
    2010-- $61,891 -0.2%
    2009-- $62,039 +2%
    2008-- $60,824 +2%
    2007-- $59,632 +2%
    2006-- $58,464 +2%
    2005-- $57,319 +2%
    2004-- $56,196 +1.9%
    2003-- $55,167 +2%
    2002-- $54,086 +2%
    2001-- $53,027
    Find assessor info on the county website

    Neighborhood: Willow Glen

    Nearby schools

    GreatSchools rating
    Schools provided by the listing agent
    • District: SanJoseUnified

    Source: MLSListings Inc. This data may not be complete. We recommend contacting the local school district to confirm school assignments for this home.