THE MOST PRIVATE TOWNHOME COMMUNITY IN MEBANE, JUST 1 MILE FROM DOWNTOWN! Our best-selling Litchfield plan welcomes you with a private covered stone front porch and features elegant yet durable Hardiplank Siding. This beautiful home has an open foyer and a show-stopping Gourmet Kitchen featuring tons of white modern cabinetry, a kitchen island, tile backsplash, quartz countertops, and a floor-to-ceiling pantry! Luxury Vinyl flooring covers the first floor, with open craftsman-style railings along the lower staircase and gorgeous stained oak treads. staircase. The spacious primary suite includes a sitting area, a walk-in closet, dual vanities, a tiled shower, and a private linen closet.
Pending
$274,655
1274 Hammond Dr, Mebane, NC 27302
3beds
1,603sqft
Townhouse, Residential
Built in 2026
1,742 Square Feet Lot
$274,000 Zestimate®
$171/sqft
$115/mo HOA
What's special
Floor-to-ceiling pantryShow-stopping gourmet kitchenTiled showerKitchen islandOpen foyerTile backsplashQuartz countertops
- 62 days |
- 90 |
- 6 |
Zillow last checked:
Listing updated:
Listed by:
Chris Wooden-Hand 919-906-5525,
DRB Group North Carolina LLC,
Lenka Ruzickova 919-264-1153,
DRB Group North Carolina LLC
Source: Doorify MLS,MLS#: 10168541
Facts & features
Interior
Bedrooms & bathrooms
- Bedrooms: 3
- Bathrooms: 3
- Full bathrooms: 2
- 1/2 bathrooms: 1
Heating
- Natural Gas
Cooling
- Central Air
Appliances
- Included: Dishwasher, Electric Water Heater, Gas Range, Ice Maker, Microwave, Oven, Stainless Steel Appliance(s), Water Heater
- Laundry: Electric Dryer Hookup, In Hall, Laundry Closet, Washer Hookup
Features
- Bathtub/Shower Combination, Double Vanity, Eat-in Kitchen, Entrance Foyer, Kitchen Island, Kitchen/Dining Room Combination, Open Floorplan, Pantry, Quartz Counters, Smooth Ceilings, Storage, Walk-In Closet(s), Walk-In Shower
- Flooring: Carpet, Vinyl
- Windows: Insulated Windows, Screens
- Common walls with other units/homes: 2+ Common Walls
Interior area
- Total structure area: 1,603
- Total interior livable area: 1,603 sqft
- Finished area above ground: 1,603
- Finished area below ground: 0
Property
Parking
- Total spaces: 2
- Parking features: Common, Driveway, Garage, Garage Door Opener, Garage Faces Front, Parking Lot
- Attached garage spaces: 1
Features
- Levels: Two
- Stories: 2
- Patio & porch: Front Porch, Patio
- Exterior features: Playground, Rain Gutters, Smart Lock(s), Storage
- Has view: Yes
Lot
- Size: 1,742 Square Feet
- Features: Landscaped
Details
- Parcel number: 166595183707
- Special conditions: Standard
Construction
Type & style
- Home type: Townhouse
- Architectural style: Transitional
- Property subtype: Townhouse, Residential
- Attached to another structure: Yes
Materials
- Fiber Cement, HardiPlank Type, Shake Siding, Stone
- Foundation: Slab
- Roof: Shingle
Condition
- New construction: Yes
- Year built: 2026
- Major remodel year: 2026
Details
- Builder name: DRB Homes
Utilities & green energy
- Sewer: Public Sewer
- Water: Public
Community & HOA
Community
- Features: Playground
- Subdivision: North First Street Townes
HOA
- Has HOA: Yes
- Amenities included: Dog Park, Maintenance Grounds, Playground, Trail(s)
- Services included: Maintenance Grounds
- HOA fee: $115 monthly
Location
- Region: Mebane
Financial & listing details
- Price per square foot: $171/sqft
- Date on market: 5/20/2026
- Road surface type: Paved
Estimated market value
$274,000
$260,000 - $288,000
$1,897/mo
Price history
| Date | Event | Price |
|---|---|---|
| 7/10/2026 | Pending sale | $274,655$171/sqft |
Source:  Doorify MLS #10168541 Report a problem Doorify MLS #10168541 Report a problem | ||
| 5/20/2026 | Listed for sale | $274,655$171/sqft |
Source: Doorify MLS #10168541 Report a problem | ||
Public tax history
Tax history is unavailable.
Monthly payment
Est. payment
Payment breakdown
Explore the cost of this home by adjusting the details. Changes won't be saved.Climate risks
Neighborhood: 27302
Nearby schools
GreatSchools rating
- 8/10E M Yoder ElementaryGrades: PK-5Distance: 1 mi
- 2/10Woodlawn MiddleGrades: 6-8Distance: 1.8 mi
- 6/10Eastern Alamance HighGrades: 9-12Distance: 1.7 mi
Schools provided by the listing agent
- Elementary: Alamance Burlington - E M Yoder Elementary
- Middle: Alamance Burlington - Woodlawn Middle
- High: Alamance Burlington - Eastern Alamance High
Source: Doorify MLS. This data may not be complete. We recommend contacting the local school district to confirm school assignments for this home.
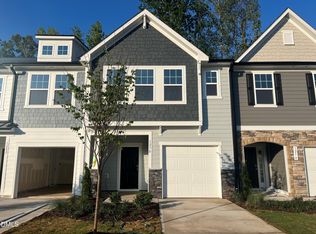
- $269,8103 bd3 ba1.6k sqft1278 Hammond Dr, Mebane, NC 27302New Construction
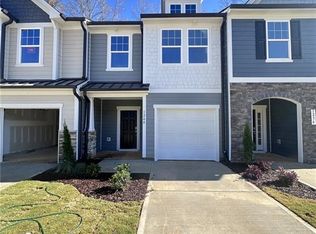
- $255,0703 bd3 ba1.5k sqft1240 Hammond Dr, Mebane, NC 27302Sold
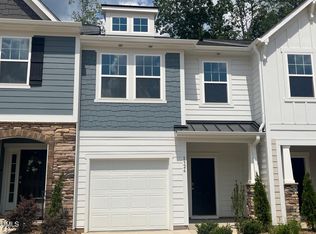
- $274,7103 bd3 ba1.5k sqft1326 Hammond Dr, Mebane, NC 27302New Construction
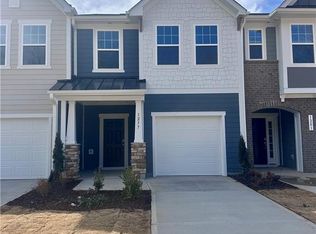
- $280,0003 bd3 ba1.5k sqft1277 Hammond Dr, Mebane, NC 27302Sold
- $292,9903 bd3 ba1.6k sqft1285 Hammond Dr, Mebane, NC 27302Sold
- $262,7653 bd3 ba1.6k sqft1319 Hammond Dr, Mebane, NC 27302New Construction
- $254,5053 bd3 ba1.6k sqft1251 Hammond Dr, Mebane, NC 27302Sold
- $269,8553 bd3 ba1.5k sqft1273 Hammond Dr, Mebane, NC 27302Sold
A local agent can set up tours, give advice and negotiate with sellers.
Similar homes
- $261,6703 bd3 ba1.5k sqft1307 Hammond Dr, Mebane, NC 27302New Construction

 MLS ID #10181199, Chris Wooden-Hand. Doorify MLS
 - $263,7203 bd3 ba1.5k sqft1315 Hammond Dr, Mebane, NC 27302New Construction
 MLS ID #10181194, Chris Wooden-Hand. Doorify MLS
 - $275,6053 bd3 ba1.6k sqft1345 Hammond Dr, Mebane, NC 27302New Construction
 MLS ID #10180884, Lenka Ruzickova. Doorify MLS
 - $274,7103 bd3 ba1.5k sqft1326 Hammond Dr, Mebane, NC 27302New ConstructionMLS ID #10179683, Lenka Ruzickova. Doorify MLS
- $269,8103 bd3 ba1.6k sqft1278 Hammond Dr, Mebane, NC 27302New ConstructionMLS ID #10168943, Chris Wooden-Hand. Doorify MLS
- $269,2603 bd3 ba1.5k sqft1322 Hammond Dr, Mebane, NC 27302New ConstructionMLS ID #10178445, Chris Wooden-Hand. Doorify MLS
- $289,9003 bd3 ba1.6k sqft131 McDowell Ln, Mebane, NC 27302For SaleMLS ID #10178958, Andy Leyva. Doorify MLS
- $281,0003 bd3 ba1.5k sqft926 Broadleaf Trce, Mebane, NC 27302New ConstructionDoorify MLS
- $323,0003 bd3 ba1.8k sqft1102 Lake Michael Way, Mebane, NC 27302For SaleMLS ID #10173720, Thomas Ladane Shoupe. Doorify MLS
- $375,0003 bd2 ba1.6k sqft2, Mebane, NC 27302For SaleMLS ID #10166443, John Tatreau. Doorify MLS
- $347,0003 bd3 ba1.8k sqft142 Edinborough Dr, Mebane, NC 27302For SaleMLS ID #10164403, Kurt E Pearson. Doorify MLS
- $349,9903 bd3 ba1.7k sqftCayman, Mebane, NC 27302New ConstructionMLS ID #10049273, Wesley S Wallace. Doorify MLS
- $265,0002 bd3 ba1.2k sqft1835 Birmingham Dr, Hillsborough, NC 27278For SaleMLS ID #10179334, Jens Hoeg. Doorify MLS
- $315,9993 bd3 ba1.9k sqft128 Steamboat Lane, Burlington, NC 27217For Sale
 MLS ID #100587738, Erica Mooring, Coldwell Banker Advantage-Southern Pines. Hive MLS
 - $349,9903 bd3 ba1.8k sqft1027 Bonanza Ln, Mebane, NC 27302New Construction
 Triad MLS
 - $249,9903 bd3 ba1.5k sqft521 Fran Dr, Haw River, NC 27258New ConstructionDoorify MLS
- $364,9904 bd3 ba2.2k sqftSplendor, Mebane, NC 27302New ConstructionDoorify MLS
- $265,0003 bd1 ba988 sqft614 Locust Rd, Hillsborough, NC 27278For SaleMLS ID #10178486, Johnny Chappell. Doorify MLS
- from $382,9903 bd2 ba1.9k sqftBright Copper Kettles Plan, Tupelo Junction, Mebane, NC 27302New ConstructionGarman Homes
- $269,9993 bd3 ba1.3k sqft737 Grover Ln, Burlington, NC 27217New ConstructionMLS ID #10124365, Leo Murphy. Doorify MLS
