Tucked within the exclusive Hidden Woods community along Lake Tahoe's prestigious east shore, 1274 Hidden Woods Drive offers the perfect blend of mountain luxury, privacy, and modern convenience. Located just minutes from the water's edge, this refined alpine residence is surrounded by towering pines and lush landscaping on a .35-acre lot, creating a true Tahoe retreat. Boasting 4 bedrooms and 3.5 bathrooms across 3,348 sq. ft, the home features a thoughtfully designed layout with soaring ceilings, rich natural materials, and expansive windows that bring the outdoors in. The great room showcases a dramatic stone fireplace, while the chef's kitchen includes high-end appliances, custom cabinetry, and generous workspace for entertaining and everyday living. The backyard has been beautifully landscaped and newly fenced, offering a private, serene outdoor setting ideal for gatherings, barbecues, or quiet relaxation under the trees. A spacious deck and outdoor fireplace provides additional space to enjoy the fresh alpine air. The two-car garage includes an electric vehicle plug-in, catering to modern needs and lifestyle. Inside, the luxurious primary suite offers a spa-like bathroom and direct access to outdoor living areas, while additional rooms and a large bonus/media room provide flexible space for guests or work-from-home needs. Enjoy the best of Tahoe living with access to nearby private beaches, hiking and biking trails, world-class skiing, and the entertainment of South Lake Tahoe—all while benefiting from Nevada's favorable tax climate. Whether you're searching for a full-time residence or a seasonal escape, 1274 Hidden Woods Drive delivers timeless style, comfort, and a connection to nature in one of Lake Tahoe's most desirable neighborhoods.
Closed
$4,125,000
1274 Hidden Woods Dr, Glenbrook, NV 89413
4beds
3,348sqft
Single Family Residence
Built in 2018
0.35 Acres Lot
$4,152,700 Zestimate®
$1,232/sqft
$6,182 Estimated rent
Home value
$4,152,700
$3.65M - $4.73M
$6,182/mo
Zestimate® history
Owner options
List your home for rent
$6,182/mo
Rent Zestimate®
Find your next renter with Zillow Rental Manager. Plus, with online applications, you can quickly screen prospective tenants – for free.
$6,182/mo
Rent Zestimate®
Refinance and save
$20,986/mo
Est. payment
Refinancing to a lower rate could help reduce your monthly payments and save thousands over the life of the loan.
$20,986/mo
Est. payment
Explore your selling options
Work with a Zillow partner agent
Leverage their expertise and Zillow's premium Showcase listings to get your home seen by more buyers.
Get startedList with your own agent
Get your home in front of millions of buyers by listing it on Zillow.
Learn how to do itSell it yourself
Take full control of how buyers see your home on Zillow by listing For Sale by Owner (FSBO).
List your homeWhat's special
Thoughtfully designed layoutDramatic stone fireplaceSurrounded by towering pinesExpansive windowsSoaring ceilingsSpacious deckOutdoor fireplace
Zillow last checked:
Listing updated:
Listed by:
Stephanie Griffith S.184697 775-450-0688,
Sierra Sotheby's Intl. Realty
Bought with:
Mitch Argon, B.62137
CalNeva Realty
Source: NNRMLS,MLS#: 250053873
Facts & features
Interior
Bedrooms & bathrooms
- Bedrooms: 4
- Bathrooms: 4
- Full bathrooms: 3
- 1/2 bathrooms: 1
Heating
- Natural Gas
Cooling
- Central Air
Appliances
- Included: Dishwasher, Disposal, Double Oven, Gas Range, Microwave, Refrigerator, Washer
- Laundry: Cabinets, Laundry Area, Sink
Features
- Ceiling Fan(s), High Ceilings, Vaulted Ceiling(s)
- Flooring: Porcelain, Wood
- Windows: Blinds, Double Pane Windows, Wood Frames
- Has basement: Yes
- Number of fireplaces: 2
- Fireplace features: Gas Log
- Common walls with other units/homes: No Common Walls
Interior area
- Total structure area: 3,348
- Total interior livable area: 3,348 sqft
Property
Parking
- Total spaces: 2
- Parking features: Attached, Garage
- Attached garage spaces: 2
Features
- Levels: Two
- Stories: 2
- Patio & porch: Deck
- Exterior features: Balcony, Fire Pit
- Pool features: None
- Has spa: Yes
- Spa features: Heated, See Remarks
- Fencing: Back Yard
- Has view: Yes
- View description: Mountain(s), Trees/Woods
Lot
- Size: 0.35 Acres
- Features: Cul-De-Sac, Gentle Sloping, Landscaped, Sloped Down, Sprinklers In Front, Sprinklers In Rear
Details
- Additional structures: None
- Parcel number: 141834610010
- Zoning: SFR
Construction
Type & style
- Home type: SingleFamily
- Property subtype: Single Family Residence
Materials
- Stone Veneer
- Foundation: Full Perimeter, Pillar/Post/Pier
- Roof: Composition,Pitched,Shingle
Condition
- New construction: No
- Year built: 2018
Utilities & green energy
- Sewer: Public Sewer
- Water: Public
- Utilities for property: Cable Available, Electricity Available, Internet Available, Natural Gas Available, Phone Available, Sewer Available, Water Available, Cellular Coverage, Underground Utilities
Community & HOA
Community
- Security: Smoke Detector(s)
- Subdivision: Lincoln Meadows
HOA
- Has HOA: Yes
- Amenities included: None
- Services included: Maintenance Grounds, Snow Removal
- HOA fee: $2,000 annually
- HOA name: Hidden Woods Home Owners Association
Location
- Region: Glenbrook
Financial & listing details
- Price per square foot: $1,232/sqft
- Tax assessed value: $503,228
- Annual tax amount: $12,399
- Date on market: 7/31/2025
- Cumulative days on market: 39 days
- Listing terms: 1031 Exchange,Cash,Conventional,FHA,Relocation Property,VA Loan
Price history
| Date | Event | Price |
|---|---|---|
| 9/8/2025 | Sold | $4,125,000-5.2%$1,232/sqft |
Source:  NNRMLS #250053873 Report a problem NNRMLS #250053873 Report a problem | ||
| 8/14/2025 | Contingent | $4,350,000$1,299/sqft |
Source: NNRMLS #250053873 Report a problem | ||
| 7/31/2025 | Listed for sale | $4,350,000+52.9%$1,299/sqft |
Source: NNRMLS #250053873 Report a problem | ||
| 8/31/2020 | Sold | $2,845,000+9.6%$850/sqft |
Source: Public Record Report a problem | ||
| 8/5/2020 | Listed for sale | $2,595,000+557%$775/sqft |
Source: Coldwell Banker Select RE ZC #200010564 Report a problem | ||
| 10/14/2016 | Sold | $395,000-5%$118/sqft |
Source: Public Record Report a problem | ||
| 7/27/2016 | Price change | $416,000-16%$124/sqft |
Source: Chase International - ZC #160003440 Report a problem | ||
| 3/18/2016 | Listed for sale | $495,000$148/sqft |
Source: Chase International - ZC #160003440 Report a problem | ||
Public tax history
| Year | Property taxes | Tax assessment |
|---|---|---|
| 2025 | $12,399 +2.9% | $503,228 +1.7% |
| 2024 | $12,046 +3.2% | $494,958 +5.3% |
| 2023 | $11,671 +3.1% | $470,018 +18.8% |
| 2022 | $11,319 +2.2% | $395,552 +2.1% |
| 2021 | $11,080 | $387,250 +2.5% |
| 2020 | -- | $377,904 |
| 2019 | $10,764 | $377,904 +19.4% |
| 2018 | $10,764 +186.6% | $316,447 +141.1% |
| 2017 | $3,756 | $131,250 -25% |
| 2016 | $3,756 -5% | $175,000 |
| 2015 | $3,955 +3.4% | $175,000 |
| 2014 | $3,827 | $175,000 |
| 2013 | -- | $175,000 |
| 2012 | -- | $175,000 |
| 2011 | -- | $175,000 |
| 2010 | -- | $175,000 |
| 2009 | -- | $175,000 |
| 2008 | -- | $175,000 |
| 2007 | -- | $175,000 |
| 2006 | -- | $175,000 +20.2% |
| 2005 | $2,118 +7.3% | $145,600 +60% |
| 2004 | $1,974 | $91,000 |
Find assessor info on the county website
Neighborhood: 89413
Nearby homes
- $2,947,3004 bd5 ba3.8k sqft1269 Hidden Woods Dr, Glenbrook, NV 89413Off Market
- $5,165,8006 bd5 ba6.3k sqft1273 Hidden Woods Dr, Glenbrook, NV 89413Off Market
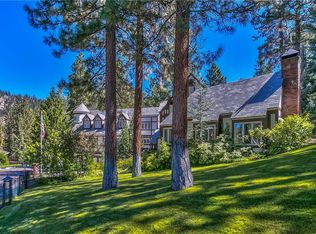
- $1,841,4003 bd3 ba1.8k sqft259 Eagle Ln, Glenbrook, NV 89413Off Market
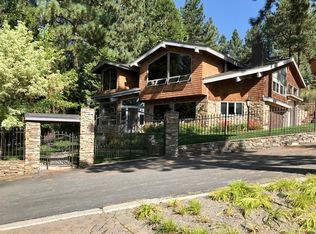
- $3,850,0006 bd5 ba4.4k sqft1280 Hidden Woods Dr, Zephyr Cove, NV 89448For Sale
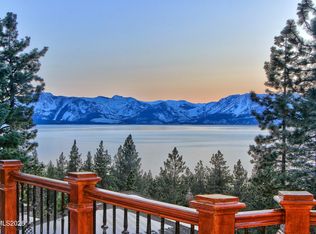
- $4,765,6006 bd7 ba5.4k sqft1263 Hidden Woods Dr, Glenbrook, NV 89413Off Market
- $4,950,0006 bd5 ba7.4k sqft1270 Hidden Woods Dr, Glenbrook, NV 89413Off Market
- $4,291,8006 bd8 ba5.3k sqft1279 Hidden Woods Dr, Glenbrook, NV 89413Off Market
- $3,207,100-- bd-- ba2.8k sqft1268 Hidden Woods Dr, Glenbrook, NV 89413Off Market
Nearby schools
GreatSchools rating
- 8/10Zephyr Cove Elementary SchoolGrades: PK-5Distance: 1.6 mi
- 8/10George Whittell High SchoolGrades: 6-12Distance: 1.4 mi
Schools provided by the listing agent
- Elementary: Zephyr Cove
- Middle: Whittell High School - Grades 7 + 8
- High: Whittell - Grades 9-12
Source: NNRMLS. This data may not be complete. We recommend contacting the local school district to confirm school assignments for this home.
Get a cash offer in 3 minutes
Find out how much your home could sell for in as little as 3 minutes with a no-obligation cash offer.
Estimated market value
$4,152,700
Get a cash offer in 3 minutes
Find out how much your home could sell for in as little as 3 minutes with a no-obligation cash offer.
Estimated market value
$4,152,700
- Nevada
- Douglas County
- Glenbrook
- 89413
- 1274 Hidden Woods Dr
Nearby cities
Nearby zip codes
Other Glenbrook Topics
