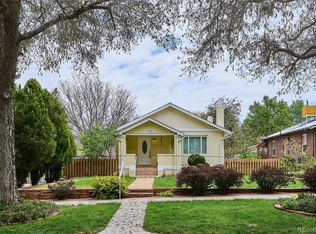
Come check out this newly remodeled Hale Tudor! This home has been thoughtfully re-imagined with modern touches while still maintaining its historical charm. The original red oak floors have been refinished throughout the main level. An original wood burning fireplace is the centerpiece of the main level living area. The kitchen has been opened up from its original closed off design and finished with high end cabinetry, quartzite countertops, professional grade appliances and a built in vent hood. The kitchen and living area flow well together to make a great entertaining space. The main level primary and spare bedroom share an updated full bathroom. Designer tile throughout the home is sure to amaze! The lower level features another bedroom with proper egress. An oversized 3/4 bath is directly across from the bedroom. A large family room features exposed brick and a wet bar fully equipped with a professional grade wine fridge. The laundry area includes a sink and new high end washer and stream dryer units. The massive backyard is fully fenced in and features a unique, low maintenance landscape. The 2-car garage features new doors and windows with an increased rafter height from the original layout. Don't miss out on this fully permitted remodel! All major systems (mechanical, electrical, plumbing) have been updated, new roof, new insulation added throughout, sewer line is new to the cleanouts which was tapped new to the street in 2017, newer copper water line, new doors and windows, new appliances and cabinets. No area was left untouched!
Sold for $875,000
Zillow last checked:
Listing updated:
Bought with:
Joaquin Avila, 100066455
RealGroup, LLC
Source: REcolorado as distributed by MLS GRID,MLS#: 5344298
Price history
| Date | Event | Price |
|---|---|---|
| 7/30/2026 | Sold | $875,000+3%$472/sqft |
Source:  REcolorado as distributed by MLS GRID #5344298 Report a problem REcolorado as distributed by MLS GRID #5344298 Report a problem | ||
| 7/10/2026 | Pending sale | $849,900$459/sqft |
Source: REcolorado as distributed by MLS GRID #5344298 Report a problem | ||
| 7/9/2026 | Listed for sale | $849,900+80.8%$459/sqft |
Source: REcolorado as distributed by MLS GRID #5344298 Report a problem | ||
| 2/6/2026 | Sold | $470,000-14.5%$254/sqft |
Source: Public Record Report a problem | ||
| 1/16/2026 | Pending sale | $550,000$297/sqft |
Source: REcolorado as distributed by MLS GRID #3357700 Report a problem | ||
| 1/8/2026 | Listed for sale | $550,000+112.4%$297/sqft |
Source: REcolorado as distributed by MLS GRID #3357700 Report a problem | ||
| 10/10/2002 | Sold | $259,000+116.7%$140/sqft |
Source: Public Record Report a problem | ||
| 6/18/1996 | Sold | $119,500$65/sqft |
Source: Public Record Report a problem | ||

Get a cash offer in 3 minutes
Find out how much your home could sell for in as little as 3 minutes with a no-obligation cash offer.
Estimated market value
$868,300
