**Ready Now**Top floor 2 story Condo! Set in the lively heart of West Midtown, Longreen boasts a tranquil environment for residents to enjoy. Longreen Park encourages community gathering, uniting friends, families, and neighbors alike. The future BeltLine expansion to the area will further enhance Longreen's connectivity to West Midtown. Perched on the top floor, The Director is a 2 story 3 bedroom, 2 .5 bath floorplan that embodies a meticulously crafted open concept living space, highlighting a gourmet kitchen adorned with quartz countertops, stainless steel appliances, and an expansive island. The top floor primary suite is thoughtfully designed, featuring a generously sized bedroom complemented by a walk-in closet and a well-appointed bathroom, with two additional bedrooms and bath.
Closed
$512,228
1274 Longreen Ter NW #112, Atlanta, GA 30318
3beds
--sqft
Condominium, Mid Rise
Built in 2024
-- sqft lot
$493,000 Zestimate®
$--/sqft
$3,080 Estimated rent
Home value
$493,000
$444,000 - $547,000
$3,080/mo
Zestimate® history
Owner options
List your home for rent
$3,080/mo
Rent Zestimate®
Find your next renter with Zillow Rental Manager. Plus, with online applications, you can quickly screen prospective tenants – for free.
$3,080/mo
Rent Zestimate®
Refinance and save
$5,931/mo
Est. payment
Refinancing to a lower rate could help reduce your monthly payments and save thousands over the life of the loan.
$5,931/mo
Est. payment
Explore your selling options
Work with a Zillow partner agent
Leverage their expertise and Zillow's premium Showcase listings to get your home seen by more buyers.
Get startedList with your own agent
Get your home in front of millions of buyers by listing it on Zillow.
Learn how to do itSell it yourself
Take full control of how buyers see your home on Zillow by listing For Sale by Owner (FSBO).
List your homeWhat's special
Zillow last checked:
Listing updated:
Listed by:
Gail Olson 404-783-3099,
EAH Brokerage LP
Bought with:
Molly Slesnick, 356796
eXp Realty
Source: GAMLS,MLS#: 10456075
Facts & features
Interior
Bedrooms & bathrooms
- Bedrooms: 3
- Bathrooms: 3
- Full bathrooms: 2
- 1/2 bathrooms: 1
Rooms
- Room types: Other
Dining room
- Features: Seats 12+
Kitchen
- Features: Kitchen Island, Walk-in Pantry
Heating
- Electric, Heat Pump, Zoned
Cooling
- Ceiling Fan(s), Central Air, Zoned
Appliances
- Included: Dishwasher, Disposal, Oven/Range (Combo), Stainless Steel Appliance(s)
- Laundry: Upper Level
Features
- Double Vanity, High Ceilings, Walk-In Closet(s)
- Flooring: Vinyl
- Windows: Double Pane Windows
- Basement: None
- Has fireplace: No
- Common walls with other units/homes: 2+ Common Walls,No One Above
Interior area
- Total structure area: 0
- Finished area above ground: 0
- Finished area below ground: 0
Property
Parking
- Total spaces: 1
- Parking features: Attached, Garage, Garage Door Opener, Side/Rear Entrance
- Has attached garage: Yes
Features
- Levels: Two
- Stories: 2
- Patio & porch: Deck
- Exterior features: Balcony
- Body of water: None
Lot
- Size: 1.13 Acres
- Features: Level
Details
- Parcel number: 17 0193 LL1091
Construction
Type & style
- Home type: Condo
- Architectural style: Other,Traditional
- Property subtype: Condominium, Mid Rise
- Attached to another structure: Yes
Materials
- Brick
- Foundation: Slab
- Roof: Composition
Condition
- New Construction
- New construction: Yes
- Year built: 2024
Details
- Warranty included: Yes
Utilities & green energy
- Sewer: Public Sewer
- Water: Public
- Utilities for property: Cable Available, Electricity Available, High Speed Internet, Phone Available, Sewer Available, Underground Utilities, Water Available
Green energy
- Energy efficient items: Insulation
Community & HOA
Community
- Features: Sidewalks, Street Lights, Near Public Transport, Near Shopping
- Security: Carbon Monoxide Detector(s), Fire Sprinkler System, Smoke Detector(s)
- Subdivision: West Midtown
HOA
- Has HOA: Yes
- Services included: Maintenance Structure, Maintenance Grounds, Pest Control
- HOA fee: $2,580 annually
Location
- Region: Atlanta
Financial & listing details
- Date on market: 2/1/2025
- Cumulative days on market: 73 days
- Listing agreement: Exclusive Right To Sell
- Electric utility on property: Yes
Price history
| Date | Event | Price |
|---|---|---|
| 4/15/2025 | Sold | $512,228 |
Source:  GAMLS #10456075 Report a problem GAMLS #10456075 Report a problem | ||
| 4/15/2025 | Pending sale | $512,228 |
Source:  FMLS GA #7517952 Report a problem FMLS GA #7517952 Report a problem | ||
| 2/1/2025 | Listed for sale | $512,228 |
Source: FMLS GA #7517952 Report a problem | ||
Public tax history
Tax history is unavailable.
Neighborhood: Blandtown
Nearby homes
- $368,0002 bd2 ba1k sqft1274 Longreen Ter NW #114, Atlanta, GA 30318Sold
- $428,1972 bd2 ba-- sqft1274 Longreen Terrace Cir NW #111, Atlanta, GA 30318Sold

- $428,1972 bd2 ba1k sqft1274 Longreen Ter NW UNIT 5-111, Atlanta, GA 30318Sold

- $499,9003 bd3 ba1.5k sqft1274 Longreen Ter #113, Atlanta, GA 30318Sold
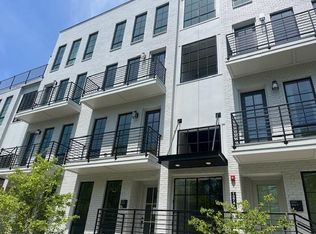
- $515,0002 bd2 ba1.3k sqft1272 Longreen Ter NW #108, Atlanta, GA 30318Sold
- $375,4002 bd2 ba1k sqft1272 Longreen Ter #4, Atlanta, GA 30318Off Market
- $434,5252 bd2 ba1k sqft1276 Longreen Ter NW #115, Atlanta, GA 30318Sold
- $475,0002 bd3 ba1.3k sqft1273 Longreen Ter NW, Atlanta, GA 30318For Sale
Nearby schools
GreatSchools rating
- 6/10Rivers Elementary SchoolGrades: PK-5Distance: 2.7 mi
- 8/10Sutton Middle SchoolGrades: 6-8Distance: 3.1 mi
- 7/10North Atlanta High SchoolGrades: 9-12Distance: 5.5 mi
Schools provided by the listing agent
- Elementary: Rivers
- Middle: Sutton
- High: North Atlanta
Source: GAMLS. This data may not be complete. We recommend contacting the local school district to confirm school assignments for this home.
Get a cash offer in 3 minutes
Find out how much your home could sell for in as little as 3 minutes with a no-obligation cash offer.
Estimated market value
$493,000
Get a cash offer in 3 minutes
Find out how much your home could sell for in as little as 3 minutes with a no-obligation cash offer.
Estimated market value
$493,000
- Georgia
- Fulton County
- Atlanta
- 30318
- Blandtown
- 1274 Longreen Ter NW Unit 112
