Skip main navigation
Sold for $439,900
  • $439,900

    1274 Masters Dr, Arnold, MD 21012

    3beds
    1,972sqft
    Townhouse
    Built in 1977
    -- sqft lot
    $488,400 Zestimate®
    $223/sqft
    $2,967 Estimated rent

    Home value

    $488,400

    $464,000 - $513,000

    $2,967/mo

    Zestimate® history
    Loading
    Loading...

    Owner options

    List your home for rent

    $2,967/mo

    Rent Zestimate®

    Find your next renter with Zillow Rental Manager. Plus, with online applications, you can quickly screen prospective tenants – for free.

    Learn more

    $2,967/mo

    Rent Zestimate®

    Refinance and save

    $2,672/mo

    Est. payment

    Refinancing to a lower rate could help reduce your monthly payments and save thousands over the life of the loan.

    See today's rates

    $2,672/mo

    Est. payment

    Explore your selling options

    Work with a Zillow partner agent

    Leverage their expertise and Zillow's premium Showcase listings to get your home seen by more buyers.

    Get started

    List with your own agent

    Get your home in front of millions of buyers by listing it on Zillow.

    Learn how to do it

    Sell it yourself

    Take full control of how buyers see your home on Zillow by listing For Sale by Owner (FSBO).

    List your home

    What's special

    Wood - burning fireplacePrivate woodsReplacement windowsNaval academyFully renovated homeMajor systemsSpacious main level
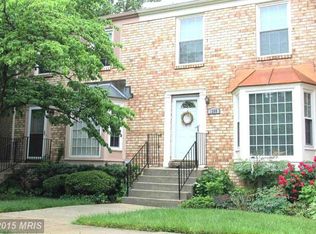
    Updated brick townhome in the sought-after Broadneck Peninsula community of Tanglewood! This fully renovated home features gleaming hardwood floors. Enjoy entertaining from your amazingly appointed gourmet kitchen with granite countertops, tile backsplash, stainless appliances, upgraded flooring, and spacious pantry. The master bath showcases gorgeous custom tilework and new fixtures. The spacious main level offers plenty of space for relaxing and spending quality time, with a generously sized dining room and a living room with a huge bay window overlooking the patio and private woods. The lower level boasts an enormous rec room with a wood-burning fireplace with a slider leading to the paver patio plus a powder room. Major systems have been upgraded too, including replacement windows, 8-year-old Trane HVAC, and water heater. The unique townhome configuration is to your advantage - you'll love the extra window in the upstairs hallway, which provides extra interior light. Not only is this home a perfect 10, but you will love living in walking distance of shopping and dining. Golf, pool, the Naval Academy, and major commuter routes are just a short drive away. Don't miss your chance to own this beauty!

    Zillow last checked:

    Listing updated:

    Listed by:

    Gio Nucci 301-440-5480,

    Taylor Properties

    Bought with:

    Diane Mallare, 633724

    Taylor Properties

    Source: Bright MLS,MLS#: MDAA2081630MLS Logo

    Facts & features

    Interior

    Bedrooms & bathrooms
    • Bedrooms: 3
    • Bathrooms: 4
    • Full bathrooms: 2
    • 1/2 bathrooms: 2
    • Main level bathrooms: 1
    Basement
    • Area: 720
    Heating
    • Heat Pump, Electric
    Cooling
    • Heat Pump, Central Air, Electric
    Appliances
    • Included: Built-In Range, Dishwasher, Disposal, Dryer, Ice Maker, Self Cleaning Oven, Oven/Range - Electric, Refrigerator, Stainless Steel Appliance(s), Washer, Water Heater, Electric Water Heater
    • Laundry: Lower Level, Laundry Room
    Features
    • Combination Dining/Living, Open Floorplan, Eat-in Kitchen, Pantry, Upgraded Countertops
    • Flooring: Hardwood, Carpet
    • Basement: Finished,Walk-Out Access
    • Number of fireplaces: 1
    • Fireplace features: Wood Burning
    Interior area
    • Total structure area: 2,192
    • Total interior livable area: 1,972 sqft
    • Finished area above ground: 1,472
    • Finished area below ground: 500

    Property

    Parking
    • Parking features: Assigned, Paved, On Street
    • Has uncovered spaces: Yes
    • Details: Assigned Parking, Assigned Space #: 52, 54
    Accessibility
    • Accessibility features: None
    Features
    • Levels: Three
    • Stories: 3
    • Patio & porch: Enclosed, Patio
    • Exterior features: Extensive Hardscape
    • Pool features: Community
    • Fencing: Back Yard,Wood
    • Has view: Yes
    • View description: Panoramic, Trees/Woods
    Lot
    • Features: Landscaped, No Thru Street, Wooded
    Details
    • Additional structures: Above Grade, Below Grade
    • Parcel number: 020307890006852
    • Zoning: R5
    • Special conditions: Standard

    Construction

    Type & style
    • Home type: Townhouse
    • Architectural style: Colonial
    • Property subtype: Townhouse
    Materials
    • Brick
    • Foundation: Slab, Block
    Condition
    • Very Good
    • New construction: No
    • Year built: 1977

    Utilities & green energy

    • Electric: 200+ Amp Service
    • Sewer: Public Sewer
    • Water: Public

    Community & neighborhood

    Location
    • Region: Arnold
    • Subdivision: Bay Hills Tanglewood

    HOA & financial

    HOA
    • Has HOA: No
    • Amenities included: Golf Course Membership Available, Jogging Path, Pool Mem Avail, Reserved/Assigned Parking
    • Services included: Common Area Maintenance, Management, Recreation Facility, Snow Removal
    • Association name: Dh Bader Management
    Other fees
    • Condo and coop fee: $186 monthly

    Other

    Other facts
    • Listing agreement: Exclusive Agency
    • Listing terms: Cash,Conventional,FHA,Negotiable,VA Loan
    • Ownership: Condominium

    Price history

    DateEventPrice
    6/18/2024Sold$439,900$223/sqft
    Source: Bright MLS #MDAA2081630 Report a problem
    5/9/2024Pending sale$439,900$223/sqft
    Source: Bright MLS #MDAA2081630 Report a problem
    5/3/2024Listed for sale$439,900+17.3%$223/sqft
    Source: Bright MLS #MDAA2081630 Report a problem
    7/23/2021Sold$375,000+2.8%$190/sqft
    Source: Bright MLS #MDAA2000302 Report a problem
    6/21/2021Contingent$364,900$185/sqft
    Source: Bright MLS #MDAA2000302 Report a problem
    6/18/2021Listed for sale$364,900+7.3%$185/sqft
    Source: Bright MLS #MDAA2000302 Report a problem
    3/31/2006Sold$340,000$172/sqft
    Source: Public Record Report a problem

    Public tax history

    YearProperty taxesTax assessment
    2025$3,985 +15%$356,900 +12.7%
    2024$3,467 +1%$316,600 +0.7%
    2023$3,432 +5.3%$314,267 +0.7%
    2022$3,260 +0.8%$311,933 +0.8%
    2021$3,235 +3.1%$309,600 +3.2%
    2020$3,138 +3.2%$300,000 -3.1%
    2019$3,040 +6.8%$309,600 +10.3%
    2018$2,847 +2401.6%$280,800 +1%
    2017$114 $278,133 +1%
    2016$114 $275,467 +1%
    2015-- $272,800
    2014-- $272,800
    2013-- $272,800 -8.9%
    2012-- $299,500
    2011-- $299,500
    2010-- $299,500 -13.4%
    2009-- $345,700 +13.8%
    2008-- $303,810 +16%
    2007-- $261,920 +19%
    2006-- $220,030 +14.9%
    2005-- $191,482 +17.5%
    2004-- $162,936 +21.2%
    2003-- $134,390 +2.5%
    2002-- $131,156 +2.5%
    2001-- $127,923

    Find assessor info on the county website

    Neighborhood: 21012

    Nearby schools

    GreatSchools rating
    Schools provided by the listing agent
    • High: Broadneck
    • District: Anne Arundel County Public Schools

    Source: Bright MLS. This data may not be complete. We recommend contacting the local school district to confirm school assignments for this home.

    Get a cash offer in 3 minutes
    Find out how much your home could sell for in as little as 3 minutes with a no-obligation cash offer.
    Estimated market value
    $488,400
    Get a cash offer in 3 minutes
    Find out how much your home could sell for in as little as 3 minutes with a no-obligation cash offer.
    Estimated market value
    $488,400