Make the time to see this well cared for brick ranch that has many updates over recent years. Updates include: viny replacement windows, newer kitchen stainless steel appliances approximately 4 years old, newer carpet in the 3 bedrooms approximately 1 year ago, quartz counter top in kitchen, granite counter top & ceramic flooring in main bath, newer laminate flooring about 2 years ago in the living room, dining room, eat-in kitchen and family room that makes for easy care and an attractive look. Some other features include recessed lighting in the kitchen and family room; patio door from family room to the white vinyl privacy fenced in back yard; newer cement patio off the family room; garage door approximately 5 years ago; updated circuit breaker panel; new hot water tank in July, 2023; free standing shower in basement and more. Also included with the sale is the pool table with accessories, pool table light, couch in the basement and the wall TV mounting bracket above the wood bur
Closed
$285,000
1274 Mayfair Dr, Seven Hills, OH 44131
3beds
2,045sqft
Single Family Residence
Built in 1964
0.28 Acres Lot
$327,400 Zestimate®
$139/sqft
$2,399 Estimated rent
Home value
$327,400
$311,000 - $344,000
$2,399/mo
Zestimate® history
Owner options
List your home for rent
$2,399/mo
Rent Zestimate®
Find your next renter with Zillow Rental Manager. Plus, with online applications, you can quickly screen prospective tenants – for free.
$2,399/mo
Rent Zestimate®
Refinance and save
$2,027/mo
Est. payment
Refinancing to a lower rate could help reduce your monthly payments and save thousands over the life of the loan.
$2,027/mo
Est. payment
Explore your selling options
Work with a Zillow partner agent
Leverage their expertise and Zillow's premium Showcase listings to get your home seen by more buyers.
Get startedList with your own agent
Get your home in front of millions of buyers by listing it on Zillow.
Learn how to do itSell it yourself
Take full control of how buyers see your home on Zillow by listing For Sale by Owner (FSBO).
List your homeWhat's special
Garage doorNew hot water tankFamily roomViny replacement windowsCeramic flooringPool tableFree standing shower
Zillow last checked:
Listing updated:
Listed by:
Ron Casella ronaldcasella@howardhanna.com(440)971-5609,
Howard Hanna
Bought with:
Kimberly D Marchinko-Wolfe, 2014001507
House to Home Real Estate Professionals
Source: MLS Now,MLS#: 4477644Originating MLS: Akron Cleveland Association of REALTORS
Facts & features
Interior
Bedrooms & bathrooms
- Bedrooms: 3
- Bathrooms: 2
- Full bathrooms: 1
- 1/2 bathrooms: 1
- Main level bathrooms: 2
- Main level bedrooms: 3
Primary bedroom
- Description: Flooring: Carpet
- Level: First
- Dimensions: 15.00 x 12.00
Bedroom
- Description: Flooring: Carpet
- Level: First
- Dimensions: 11.00 x 10.00
Bedroom
- Description: Flooring: Carpet
- Level: First
- Dimensions: 12.00 x 10.00
Dining room
- Description: Flooring: Laminate
- Level: First
- Dimensions: 16.00 x 9.00
Eat in kitchen
- Description: Flooring: Laminate
- Level: First
- Dimensions: 17.00 x 9.00
Family room
- Description: Flooring: Laminate
- Level: First
- Dimensions: 16.00 x 12.00
Great room
- Description: Flooring: Laminate
- Level: First
- Dimensions: 18.00 x 14.00
Recreation
- Description: Flooring: Carpet,Luxury Vinyl Tile
- Features: Fireplace
- Level: Basement
- Dimensions: 38.00 x 13.00
Heating
- Forced Air, Gas
Cooling
- Central Air
Appliances
- Included: Dryer, Dishwasher, Range, Refrigerator, Washer
Features
- Basement: Full,Finished
- Number of fireplaces: 1
Interior area
- Total structure area: 2,045
- Total interior livable area: 2,045 sqft
- Finished area above ground: 1,545
- Finished area below ground: 500
Property
Parking
- Parking features: Attached, Direct Access, Garage, Garage Door Opener, Paved
- Attached garage spaces: 2
Features
- Levels: One
- Stories: 1
- Patio & porch: Patio
- Fencing: Privacy,Vinyl
Lot
- Size: 0.28 Acres
- Dimensions: 75 x 160
- Features: Flat, Irregular Lot, Level
Details
- Parcel number: 55106066
Construction
Type & style
- Home type: SingleFamily
- Architectural style: Ranch
- Property subtype: Single Family Residence
Materials
- Brick
- Roof: Asphalt,Fiberglass
Condition
- Year built: 1964
Utilities & green energy
- Water: Public
Community & HOA
Community
- Subdivision: Pinnacle Drive Inc Skyline Heights
HOA
- Has HOA: No
Location
- Region: Seven Hills
Financial & listing details
- Price per square foot: $139/sqft
- Tax assessed value: $278,200
- Annual tax amount: $4,583
- Date on market: 7/28/2023
- Cumulative days on market: 4 days
- Listing agreement: Exclusive Right To Sell
- Listing terms: Cash,Conventional
Price history
| Date | Event | Price |
|---|---|---|
| 8/29/2023 | Sold | $285,000+14%$139/sqft |
Source: MLS Now #4477644 Report a problem | ||
| 8/1/2023 | Pending sale | $250,000$122/sqft |
Source: MLS Now #4477644 Report a problem | ||
| 7/28/2023 | Listed for sale | $250,000+62.3%$122/sqft |
Source: MLS Now #4477644 Report a problem | ||
| 10/2/2017 | Sold | $154,000-3.7%$75/sqft |
Source: MLS Now #3925474 Report a problem | ||
| 7/25/2017 | Listed for sale | $159,900-5.7%$78/sqft |
Source: Howard Hanna - Brecksville #3925474 Report a problem | ||
| 6/21/2017 | Listing removed | $169,500$83/sqft |
Source: RE/MAX Trinity #3908247 Report a problem | ||
| 5/30/2017 | Listed for sale | $169,500$83/sqft |
Source: RE/MAX Trinity #3908247 Report a problem | ||
Public tax history
| Year | Property taxes | Tax assessment |
|---|---|---|
| 2025 | $5,308 -7% | $97,370 |
| 2024 | $5,705 +26.8% | $97,370 +48% |
| 2023 | $4,501 +0.6% | $65,770 |
| 2022 | $4,475 -3% | $65,770 |
| 2021 | $4,615 +9.4% | $65,770 +23% |
| 2020 | $4,220 +0.3% | $53,450 +0% |
| 2019 | $4,205 +1.9% | $53,440 0% |
| 2018 | $4,125 -6.7% | $53,450 +5.4% |
| 2017 | $4,424 +7.9% | $50,690 |
| 2016 | $4,101 | $50,690 |
| 2015 | $4,101 +0.1% | $50,690 +3% |
| 2014 | $4,099 +0.9% | $49,210 |
| 2013 | $4,061 +6.3% | $49,210 |
| 2012 | $3,819 -31.6% | $49,210 -9.5% |
| 2011 | $5,585 +94% | $54,400 |
| 2010 | $2,879 -2% | $54,400 |
| 2009 | $2,938 -7.6% | $54,400 -8% |
| 2008 | $3,179 +11.1% | $59,120 |
| 2007 | $2,860 -16.9% | $59,120 |
| 2006 | $3,440 +5.8% | $59,120 +9.2% |
| 2005 | $3,253 +13.3% | $54,150 |
| 2004 | $2,871 +2.3% | $54,150 |
| 2003 | $2,806 +6.3% | $54,150 +8% |
| 2002 | $2,641 -38.6% | $50,120 |
| 2001 | $4,300 | $50,120 |
| 2000 | $4,300 | $50,120 |
Find assessor info on the county website
Neighborhood: 44131
Nearby homes
- $225,0003 bd1 ba1.5k sqft1228 Mayfair Dr, Seven Hills, OH 44131Sold
- $294,7003 bd3 ba1.3k sqft5750 Skyline Dr, Seven Hills, OH 44131Off Market
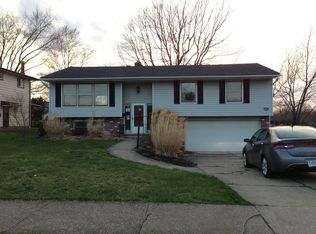
- $330,4004 bd3 ba1.9k sqft5760 Skyline Dr, Seven Hills, OH 44131Off Market
- $335,0004 bd3 ba2.4k sqft1184 Mayfair Dr, Seven Hills, OH 44131Sold
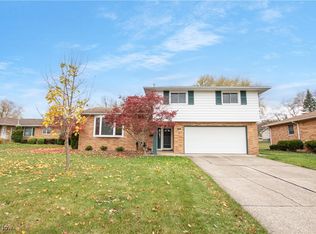
- $---- bd-- ba-- sqft1275 Longridge Dr, Independence, OH 44131Off Market
- $358,4004 bd3 ba2.4k sqft1275 Long Ridge Dr, Seven Hills, OH 44131Off Market
- $297,3003 bd1 ba1.7k sqft1229 Long Ridge Dr, Seven Hills, OH 44131Off Market
- $---- bd-- ba-- sqft1185 Longridge Dr, Independence, OH 44131Off Market
Nearby schools
GreatSchools rating
- 6/10John Muir Elementary SchoolGrades: K-4Distance: 1.1 mi
- 8/10Hillside Middle SchoolGrades: 5-8Distance: 2.8 mi
- 6/10Normandy High SchoolGrades: 9-12Distance: 3.3 mi
Schools provided by the listing agent
- District: Parma CSD - 1824
Source: MLS Now. This data may not be complete. We recommend contacting the local school district to confirm school assignments for this home.
Get a cash offer in 3 minutes
Find out how much your home could sell for in as little as 3 minutes with a no-obligation cash offer.
Estimated market value
$327,400
Get a cash offer in 3 minutes
Find out how much your home could sell for in as little as 3 minutes with a no-obligation cash offer.
Estimated market value
$327,400
- Ohio
- Cuyahoga County
- Seven Hills
- 44131
- 1274 Mayfair Dr
Nearby cities
Nearby zip codes
Other Seven Hills Topics
