Beautifully maintained and move-in ready, this spacious 3-bedroom, 2-bath manufactured home in Brookfield Acres offers comfort, charm, and many thoughtful upgrades throughout. Larger than most homes in the community, it features both a formal living room and a cozy family room with a fireplace, providing plenty of space for relaxing or entertaining.
The dining room showcases beautiful built-in oak china cabinets, while the kitchen is designed for convenience with an added breakfast bar, center island, and ample cabinet space.
The private master suite includes a walk-in closet plus an additional closet for extra storage. The master bath features double sinks, a relaxing garden tub, and a separate shower. On the opposite end of the home, you’ll find two additional bedrooms and a full bath, offering privacy and functionality for family or guests.
Enjoy your mornings on the covered front porch and keep your vehicle protected year-round under the attached carport. A storage shed with electric provides the perfect space for tools, lawn equipment, or hobbies.
Updates include 2024 windows with warranty. 2022 furnace/ac 2022 hot water tank.
This well-cared-for home is full of extras and ready for its new owner. Schedule your appointment today!
Closed
$65,000
1274 N Park Dr, Brookfield, OH 44403
3beds
1,800sqft
Manufactured Home, Single Family Residence
Built in 2003
4,356 Square Feet Lot
$65,500 Zestimate®
$36/sqft
$-- Estimated rent
Home value
$65,500
$60,000 - $72,000
Not available
Zestimate® history
Owner options
List your home for rent
Find your next renter with Zillow Rental Manager. Plus, with online applications, you can quickly screen prospective tenants – for free.
Refinance and save
$826/mo
Est. payment
Refinancing to a lower rate could help reduce your monthly payments and save thousands over the life of the loan.
$826/mo
Est. payment
Explore your selling options
Work with a Zillow partner agent
Leverage their expertise and Zillow's premium Showcase listings to get your home seen by more buyers.
Get startedList with your own agent
Get your home in front of millions of buyers by listing it on Zillow.
Learn how to do itSell it yourself
Take full control of how buyers see your home on Zillow by listing For Sale by Owner (FSBO).
List your homeWhat's special
Attached carportPrivate master suiteCovered front porchStorage shed with electricAdded breakfast barCenter islandSeparate shower
Zillow last checked:
Listing updated:
Listed by:
Theresa Liguori-Thompson 330-727-1691 T106T@aol.com,
Howard Hanna
Bought with:
Theresa Liguori-Thompson, 2002011022
Howard Hanna
Source: MLS Now,MLS#: 5208898Originating MLS: Stark Trumbull Area REALTORS
Facts & features
Interior
Bedrooms & bathrooms
- Bedrooms: 3
- Bathrooms: 2
- Full bathrooms: 2
- Main level bathrooms: 2
- Main level bedrooms: 3
Primary bedroom
- Description: Flooring: Carpet
- Level: First
- Dimensions: 13 x 12
Bedroom
- Description: Flooring: Luxury Vinyl Tile
- Level: First
- Dimensions: 11 x 10
Bedroom
- Description: Flooring: Luxury Vinyl Tile
- Level: First
- Dimensions: 12 x 9
Primary bathroom
- Description: Flooring: Luxury Vinyl Tile
- Level: First
- Dimensions: 16 x 14
Bathroom
- Description: Flooring: Luxury Vinyl Tile
- Level: First
- Dimensions: 9 x 6
Dining room
- Description: Flooring: Wood
- Features: Built-in Features
- Level: First
- Dimensions: 13 x 11
Family room
- Description: Flooring: Carpet
- Features: Fireplace
- Level: First
- Dimensions: 19 x 12
Kitchen
- Description: Flooring: Luxury Vinyl Tile
- Features: Breakfast Bar
- Level: First
- Dimensions: 13 x 13
Laundry
- Description: Flooring: Luxury Vinyl Tile
- Level: First
- Dimensions: 8 x 6
Living room
- Description: Flooring: Carpet
- Level: First
- Dimensions: 17 x 13
Heating
- Forced Air, Gas
Cooling
- Central Air, Ceiling Fan(s)
Appliances
- Included: Dryer, Dishwasher, Microwave, Range, Refrigerator, Washer
Features
- Basement: None
- Number of fireplaces: 1
- Fireplace features: Electric, Wood Burning
Interior area
- Total structure area: 1,800
- Total interior livable area: 1,800 sqft
- Finished area above ground: 1,800
Property
Parking
- Parking features: Carport, Driveway, Electricity
- Carport spaces: 1
Features
- Levels: One
- Stories: 1
- Patio & porch: Deck, Front Porch
Lot
- Size: 4,356 Square Feet
Details
- Parcel number: N/A
Construction
Type & style
- Home type: MobileManufactured
- Architectural style: Manufactured Home,Mobile Home,Ranch
- Property subtype: Manufactured Home, Single Family Residence
Materials
- Vinyl Siding
- Roof: Asphalt
Condition
- Year built: 2003
Details
- Builder name: Friendship/Celebrity
Utilities & green energy
- Sewer: Shared Septic
- Water: Shared Well
Community & HOA
Community
- Security: Security System, Smoke Detector(s)
HOA
- Has HOA: Yes
- Services included: Association Management, Common Area Maintenance, Sewer, Snow Removal, Trash, Water
- HOA fee: $487 monthly
- HOA name: Brookfield Acres
Location
- Region: Brookfield
Financial & listing details
- Price per square foot: $36/sqft
- Annual tax amount: $664
- Date on market: 5/11/2026
- Cumulative days on market: 20 days
- Listing agreement: Exclusive Right To Sell
Price history
| Date | Event | Price |
|---|---|---|
| 6/30/2026 | Sold | $65,000$36/sqft |
Source: MLS Now #5208898 Report a problem | ||
| 5/28/2026 | Pending sale | $65,000$36/sqft |
Source: MLS Now #5208898 Report a problem | ||
| 5/26/2026 | Contingent | $65,000$36/sqft |
Source: MLS Now #5208898 Report a problem | ||
| 5/11/2026 | Listed for sale | $65,000$36/sqft |
Source: MLS Now #5208898 Report a problem | ||
Public tax history
Tax history is unavailable.
Neighborhood: 44403
Nearby homes
- $114,2003 bd2 ba1.2k sqft1201 N Park Dr, Brookfield, OH 44403Off Market
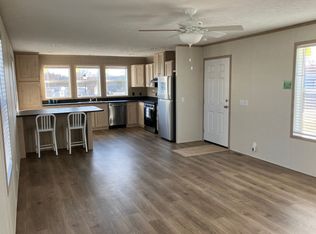
- $83,7003 bd2 ba1.2k sqft1173 Hawthorne Dr #1173, Brookfield, OH 44403Off Market

- $114,2003 bd2 ba1.2k sqft1173 Hawthorne Dr, Brookfield, OH 44403Off Market
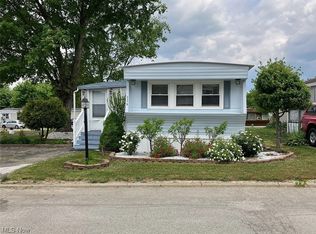
- $30,0003 bd2 ba980 sqft1175 Hawthorne Dr, Brookfield, OH 44403Sold
- $29,7002 bd1 ba924 sqft1205 N Park Dr, Brookfield, OH 44403Off Market
- $--3 bd2 ba-- sqft479 Warner Rd SE, Brookfield, OH 44403Off Market
- $42,3003 bd2 ba1.5k sqft1207 N Park Dr, Brookfield, OH 44403Off Market
- $48,5003 bd2 ba1.2k sqft1268 N Park Dr #1268, Brookfield, OH 44403Off Market
Nearby schools
GreatSchools rating
- 6/10Brookfield Middle SchoolGrades: 5-8Distance: 2.7 mi
- 6/10Brookfield High SchoolGrades: 9-12Distance: 2.7 mi
- 5/10Brookfield Elementary SchoolGrades: K-4Distance: 2.7 mi
Schools provided by the listing agent
- District: Brookfield LSD - 7803
Source: MLS Now. This data may not be complete. We recommend contacting the local school district to confirm school assignments for this home.
Get a cash offer in 3 minutes
Find out how much your home could sell for in as little as 3 minutes with a no-obligation cash offer.
Estimated market value
$65,500
Get a cash offer in 3 minutes
Find out how much your home could sell for in as little as 3 minutes with a no-obligation cash offer.
Estimated market value
$65,500
- Ohio
- Trumbull County
- Brookfield
- 44403
- 1274 N Park Dr
Nearby cities
Nearby zip codes
Other Brookfield Topics
