Skip main navigation
Pending
  • Price cut: $11K (4/30)
    $949,000

    1274 Palm St, San Jose, CA 95110

    3beds
    968sqft
    : 
    Loading
    Get pre-qualified
    Single Family Residence, Residential
    Built in 1908
    5,227 Square Feet Lot
    $928,000 Zestimate®
    $980/sqft
    $-- HOA

    What's special

    Gas cooktop and ovenNew windows throughoutSeparate family roomLaminate flooring throughoutThree bedroomsModern eat-in kitchen
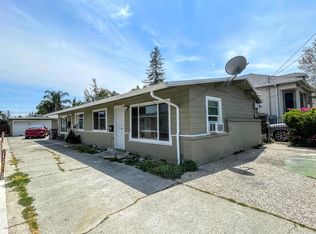
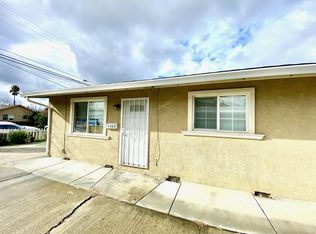
    PRICE REDUCED! MAKE AN OFFER! Welcome to your new home in the vibrant city of San Jose! This charming residence offers 968 square feet of comfortable living space. Featuring three bedrooms and two upgraded full bathrooms. The heart of the home is the modern eat-in kitchen, equipped with a gas cooktop and oven providing a cozy setting for meals. A separate family room allows for relaxation and entertainment. The laminate flooring throughout adds a touch of elegance and is easy to maintain. A new Central forced air-gas heating system. Laundry is a breeze with facilities located in the utility room. The home includes a 950+ SQ FT basement of excellent usable space. The home has new windows throughout and a new front door! 1274 Palm Street sits in the Fairgrounds area of San Jose, a neighborhood just south of Downtown that offers a unique blend of residential convenience and urban access. The locale is part of a community with dog-friendly streets, and a mix of older homes and ongoing development. Sidewalks and street lighting is good contributing to a safe and walkable environment. Residents benefit from nearby shopping and grocery options like Trader Joe's, Sprouts Farmers Market, San Jose Market Center, Willow Market, Safeway and Target Grocery. Nearby Freeway access.
    133 days
    |
    48
    |
    0
    |

    Zillow last checked:

    Listing updated:

    Listed by:

    Ken Riley 02232410 408-464-4842,

    Keller Williams Thrive 408-850-6900

    Source: MLSListings Inc,MLS#: ML82037073MLS Logo

      Facts & features

      Interior

      Bedrooms & bathrooms
      • Bedrooms: 3
      • Bathrooms: 2
      • Full bathrooms: 2
      Rooms
      • Room types: Basement
      Bedroom
      • Features: BedroomonGroundFloor2plus
      Bathroom
      • Features: PrimaryStallShowers, StallShower
      Dining room
      • Features: EatinKitchen
      Family room
      • Features: SeparateFamilyRoom
      Heating
      • Central Forced Air Gas
      Cooling
      • None
      Appliances
      • Included: Gas Oven/Range
      • Laundry: In Utility Room
      Features
      • Flooring: Laminate
      • Basement: Unfinished
      Interior area
      • Total structure area: 968
      • Total interior livable area: 968 sqft
      Video & virtual tour

      Property

      Parking
      • Total spaces: 2
      • Parking features: Carport, On Street
      • Carport spaces: 2
      Features
      • Stories: 1
      • Exterior features: Fenced
      • Fencing: Wood
      Lot
      • Size: 5,227 Square Feet
      • Features: Level
      Details
      • Additional structures: Pergola
      • Parcel number: 43412012
      • Zoning: R2
      • Special conditions: Standard

      Construction

      Type & style
      • Home type: SingleFamily
      • Architectural style: Ranch
      • Property subtype: Single Family Residence, Residential
      Materials
      • Foundation: Concrete Perimeter
      • Roof: Shingle
      Condition
      • New construction: No
      • Year built: 1908

      Utilities & green energy

      • Gas: PublicUtilities
      • Sewer: Public Sewer
      • Utilities for property: Water Available, Public Utilities

      Community & HOA

      Location
      • Region: San Jose

      Financial & listing details

      • Price per square foot: $980/sqft
      • Tax assessed value: $225,151
      • Annual tax amount: $4,177
      • Date on market: 3/4/2026
      • Listing agreement: ExclusiveRightToSell
      • Listing terms: CashorConventionalLoan

        Estimated market value

        $928,000

        $882,000 - $974,000

        $3,277/mo

        Price history

        DateEventPrice
        6/8/2026Pending sale$949,000$980/sqft
        Source: MLSListings Inc #ML82037073 Report a problem
        4/30/2026Price change$949,000-1.1%$980/sqft
        Source: MLSListings Inc #ML82037073 Report a problem
        3/28/2026Price change$960,000-4%$992/sqft
        Source: MLSListings Inc #ML82037073 Report a problem
        3/4/2026Listed for sale$1,000,000$1,033/sqft
        Source: MLSListings Inc #ML82037073 Report a problem

        Public tax history

        YearProperty taxesTax assessment
        2025$4,177 +3.4%$225,151 +2%
        2024$4,041 +2.9%$220,737 +2%
        2023$3,926 +0.9%$216,410 +2%
        2022$3,891 +3.5%$212,167 +2%
        2021$3,761 +11%$208,008 +1%
        2020$3,389 $205,876 +2%
        2019$3,389 -2.6%$201,840 +2%
        2018$3,477 $197,883 +2%
        2017$3,477 +3.1%$194,004 +2%
        2016$3,372 +5.5%$190,201 +1.5%
        2015$3,196 +15.1%$187,345 +2%
        2014$2,776 $183,676 +0.5%
        2013-- $182,847 +2%
        2012-- $179,263 +2%
        2011-- $175,749 +0.8%
        2010-- $174,437 -0.2%
        2009-- $174,853 +2%
        2008-- $171,426 +2%
        2007-- $168,066 +2%
        2006-- $164,772 +2%
        2005-- $161,542 +2%
        2004-- $158,376 +1.9%
        2003-- $155,474 +2%
        2002-- $152,426 +2%
        2001-- $149,438
        Find assessor info on the county website

        Monthly payment

        Est. payment

        Payment breakdown

        Explore the cost of this home by adjusting the details. Changes won't be saved.
        All calculations are estimates and provided by Zillow, Inc. for informational purposes only. Actual amounts may vary.
        HOA fees may include property taxes on listings classified as Co-Ops. Contact the listing agent and/or owner for fee details.
        Mortgage interest rates are dependent on a number of factors, including credit score, down payment, and repayment length. Interest rate data provided by Zillow Group Marketplace, Inc. as of 1/1/1970 from various mortgage lenders with which we have lead or other similar arrangements; the Estimated Payment is an average of those rates.
        See how much you could borrow to make a competitive offer.

        Climate risks

        Neighborhood: Fairgrounds

        Getting around

        77 / 100
        Very Walkable
        57 / 100
        Good Transit
        90 / 100
        Biker's Paradise

        Nearby schools

        GreatSchools rating
        Schools provided by the listing agent
        • Elementary: ErnestoGalarzaElementary
        • Middle: WillowGlenMiddle
        • High: WillowGlenHigh
        • District: SanJoseUnified

        Source: MLSListings Inc. This data may not be complete. We recommend contacting the local school district to confirm school assignments for this home.

        A local agent can set up tours, give advice and negotiate with sellers.

        Browse local experts

        Similar homes

          1. Local buyer's agents are ready to help