Skip main navigation
Off market
  • $578,000

    1274 Quitman St Unit 9, Denver, CO 80204

    2beds
    1,262sqft
    Townhouse
    Built in ----
    -- sqft lot
    $578,000 Zestimate®
    $458/sqft
    $2,796 Estimated rent

    Home value

    $578,000

    $543,000 - $618,000

    $2,796/mo

    Zestimate® history
    Loading
    Loading...

    Owner options

    List your home for rent

    $2,796/mo

    Rent Zestimate®

    Find your next renter with Zillow Rental Manager. Plus, with online applications, you can quickly screen prospective tenants – for free.

    Learn more

    $2,796/mo

    Rent Zestimate®

    Refinance and save

    $3,299/mo

    Est. payment

    Refinancing to a lower rate could help reduce your monthly payments and save thousands over the life of the loan.

    See today's rates

    $3,299/mo

    Est. payment

    Explore your selling options

    Work with a Zillow partner agent

    Leverage their expertise and Zillow's premium Showcase listings to get your home seen by more buyers.

    Get started

    List with your own agent

    Get your home in front of millions of buyers by listing it on Zillow.

    Learn how to do it

    Sell it yourself

    Take full control of how buyers see your home on Zillow by listing For Sale by Owner (FSBO).

    List your home

    What's special

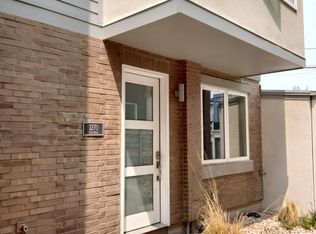
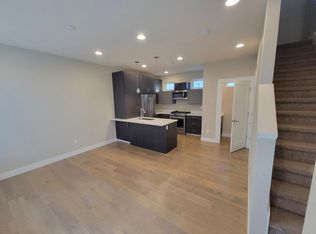
    Modern 2-Bed, 2.5-Bath Townhome with Private Rooftop Deck & Stunning Views! This modern 2-Bedroom, 2.5-Bath townhome offers the ideal mix of comfort, convenience, and outdoor living. Enjoy breathtaking mountain and city views from your fully furnished private rooftop deck, plus an attached 1-car garage for added convenience. The interior features an open-concept layout with plenty of natural light & hardwood floors throughout the main living areas. Key Home Features: - 2 bedrooms, 2.5 bathrooms with modern finishes - Fully furnished rooftop deck with panoramic mountain and city views, water and gas hookups perfect for grilling, relaxing, gardening or entertaining - 1-car attached garage for easy parking and extra storage, plus plenty of street parking for guests - Motorized shades in family room equipped with home automation for privacy and convenience - Smart programmable thermostat for maximum comfort and efficiency - Spacious laundry/mudroom featuring washer/dryer and ample storage - Each bedroom contains a private, ensuite bathroom - Fully equipped kitchen with stainless steel appliances, including a refrigerator, gas stove, oven, dishwasher, microwave and plenty of pantry storage. Prime Location: - Just blocks from Sloan's Lake and local favorites like Gusto, Cholon, Odell Brewing, Alamo Drafthouse Cinema, The Patio, Sloan's Tap & Burger, and Side Pony Cocktails - Steps to Perry Street Light Rail Station, offering a quick commute to downtown Denver, Empower Field, Ball Arena, Coors Field, Union Station, and Meow Wolf - Minutes from Highlands Square, I-25, and US-6, providing quick access to the mountains and nearby trails - Adjacent to Lakewood Gulch Trail, ideal for biking, disc golf, and enjoying the community garden - Lakewood Gulch trail connects to the South Platte River Trail and Cherry Creek Bike Path for seamless bike commuting into the city Don't miss out on this perfect blend of urban living and outdoor adventure! Schedule a tour today! Available Feb 1st, 12 month lease term preferred. Renter pays for electric/gas and internet. Landlord responsible for trash, recycle, compost & water. City of Denver Rental License # 2024-BFN-0045633 1 year lease Tenant Pays Gas/Electric via Xcel Energy. Owner Pays for Water/Sewer, Trash/Recycle/Compost. Roof Top deck is fully furnished with outdoor table/chairs, couch, umbrella, and fire place. One car garage has ample storage space mounted to the ceiling

    This property is off market, which means it's not currently listed for sale or rent on Zillow. This may be different from what's available on other websites or public sources.

    Zillow last checked:

    Listing updated:

    Source: Zillow Rentals

    Facts & features

    Interior

    Bedrooms & bathrooms
    • Bedrooms: 2
    • Bathrooms: 3
    • Full bathrooms: 2
    • 1/2 bathrooms: 1
    Heating
    • Forced Air
    Cooling
    • Central Air
    Appliances
    • Included: Dishwasher, Dryer, Freezer, Microwave, Refrigerator, Washer
    • Laundry: In Unit
    Features
    • Individual Climate Control
    • Flooring: Carpet, Hardwood, Tile
    Interior area
    • Total interior livable area: 1,262 sqft

    Property

    Parking
    • Parking features: Attached
    • Has attached garage: Yes
    • Details: Contact manager
    Features
    • Exterior features: Automatic shades, Electricity not included in rent, Garbage included in rent, Gas not included in rent, Heating system: Forced Air, Internet not included in rent, Sewage included in rent, Water included in rent
    Details
    • Parcel number: 0506121066000

    Construction

    Type & style
    • Home type: Townhouse
    • Property subtype: Townhouse

    Utilities & green energy

    • Utilities for property: Garbage, Sewage, Water

    Community & neighborhood

    Location
    • Region: Denver

    HOA & financial

    Other fees
    • Deposit fee: $2,800
    • Pet fee: $25 monthly
    • Pet deposit fee: $300

    Other

    Other facts
    • Available date: 02/01/2025

    Price history

    DateEventPrice
    2/2/2025Listing removed$2,800$2/sqft
    Source: Zillow Rentals Report a problem
    1/30/2025Listed for rent$2,800$2/sqft
    Source: Zillow Rentals Report a problem

    Public tax history

    Tax history is unavailable.

    Neighborhood: West Colfax

    Nearby schools

    GreatSchools rating
    Get a cash offer in 3 minutes
    Find out how much your home could sell for in as little as 3 minutes with a no-obligation cash offer.
    Estimated market value
    $578,000
    Get a cash offer in 3 minutes
    Find out how much your home could sell for in as little as 3 minutes with a no-obligation cash offer.
    Estimated market value
    $578,000