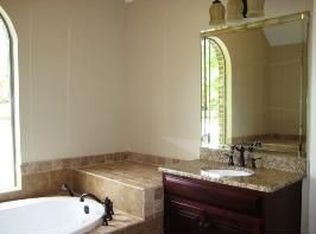
This popular McKenzie floor plan features a spacious open concept design and is loaded with details including painted cabinets, granite countertops, and stainless-steel appliances. Formal dining room and separate study. Chef's kitchen w/ extra-large culinary prep island overlooks the massive great room with soaring double trey ceilings and fireplace. Perfect for entertaining and family gatherings! Luxurious master bedroom and large bathroom includes relaxing soaking tub, separate shower and roomy walk-in closet. Large covered front and back porches. The home features a smart home package including a central control panel to control your home. *Pictures are of a similar home and not necessarily of subject property, including interior and exterior colors, options, and finishes.
This property is not currently displayed as for sale or rent on Zillow. This may be different from what's on other websites or public sources.