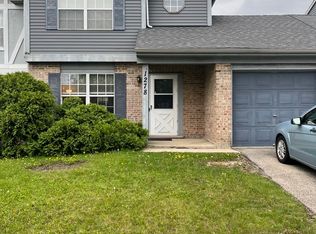
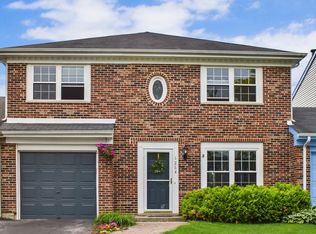
Welcome to this beautifully maintained end-unit townhome featuring 3 bedrooms, 1.5 bathrooms, and no HOA or monthly assessment! This home welcomes you with a timeless brick exterior, professional landscaping, and an inviting front entrance. Inside, the spacious living room is enhanced by an elegant tray ceiling with accent lighting, creating a refined yet comfortable atmosphere. The kitchen has been thoughtfully updated with newer appliances, a double oven, butcher block countertops, a pantry, and sliding glass doors that open to a private patio and fully fenced backyard surrounded by mature landscaping. The dining area is filled with natural light from a beautiful bay window, while the main level also offers a convenient half bath and laundry area. Upstairs, you'll find three well appointed bedrooms and an updated full bathroom. The primary bedroom features hardwood flooring and direct access to the bathroom for added convenience. Additional updates include a tankless water heater for endless hot water, replacement windows (2016-2017), furnace (2014), air conditioning (2013). Ideally located near parks, schools, shopping, dining, and major roadways, with Costco and other everyday conveniences just minutes away! *MULTIPLE OFFERS RECEIVED. PLEASE SUBMIT HIGHEST AND BEST OFFERS BY 8/9 1PM.*
Contingent
$314,900
1274 Robin Dr, Carol Stream, IL 60188
3beds
1,280sqft
Townhouse, Single Family Residence
Built in 1988
-- sqft lot
$314,900 Zestimate®
$246/sqft
$-- HOA
What's special
Timeless brick exteriorProfessional landscapingPrivate patioDouble ovenButcher block countertopsInviting front entranceNewer appliances
- 18 days |
- 1,481 |
- 150 |
Likely to sell faster than
Zillow last checked:
Listing updated:
Listed by:
Angel Bolivar 847-848-6671,
PAK Home Realty
Source: MRED as distributed by MLS GRID,MLS#: 12723914

Facts & features
Interior
Bedrooms & bathrooms
- Bedrooms: 3
- Bathrooms: 2
- Full bathrooms: 1
- 1/2 bathrooms: 1
Rooms
- Room types: No additional rooms
Primary bedroom
- Features: Flooring (Hardwood)
- Level: Second
- Area: 176 Square Feet
- Dimensions: 11X16
Bedroom 2
- Features: Flooring (Carpet)
- Level: Second
- Area: 99 Square Feet
- Dimensions: 11X9
Bedroom 3
- Features: Flooring (Carpet)
- Level: Second
- Area: 100 Square Feet
- Dimensions: 10X10
Dining room
- Features: Flooring (Vinyl), Window Treatments (Bay Window(s))
- Level: Main
- Area: 99 Square Feet
- Dimensions: 9X11
Kitchen
- Features: Kitchen (Pantry-Closet, Pantry, Updated Kitchen), Flooring (Other)
- Level: Main
- Area: 110 Square Feet
- Dimensions: 10X11
Laundry
- Features: Flooring (Vinyl)
- Level: Main
- Area: 28 Square Feet
- Dimensions: 7X4
Living room
- Features: Flooring (Vinyl)
- Level: Main
- Area: 240 Square Feet
- Dimensions: 15X16
Heating
- Natural Gas
Cooling
- Central Air
Appliances
- Included: Double Oven, Range, Microwave, Dishwasher, Refrigerator, Washer, Dryer
Features
- Basement: None
Interior area
- Total structure area: 0
- Total interior livable area: 1,280 sqft
Property
Parking
- Total spaces: 1
- Parking features: Yes, Attached, Garage
- Attached garage spaces: 1
Accessibility
- Accessibility features: No Disability Access
Lot
- Dimensions: 34 X 131 X 48 X 143
Details
- Parcel number: 0123411039
- Special conditions: None
Construction
Type & style
- Home type: Townhouse
- Property subtype: Townhouse, Single Family Residence
Materials
- Vinyl Siding, Brick
Condition
- New construction: No
- Year built: 1988
Utilities & green energy
- Sewer: Public Sewer
- Water: Public
Community & HOA
HOA
- Services included: None
Location
- Region: Carol Stream
Financial & listing details
- Price per square foot: $246/sqft
- Tax assessed value: $83,513
- Annual tax amount: $5,789
- Date on market: 8/5/2026
- Ownership: Fee Simple
Estimated market value
Zestimate®
$314,900
Estimated sales range
$299,000 - $331,000
Rent Zestimate®
$2,646/mo
Price history
| Date | Event | Price |
|---|---|---|
| 8/12/2026 | Contingent | $314,900$246/sqft |
Source: | ||
| 8/5/2026 | Listed for sale | $314,900+21.1%$246/sqft |
Source: | ||
| 12/5/2022 | Sold | $260,000$203/sqft |
Source: | ||
| 10/26/2022 | Contingent | $260,000$203/sqft |
Source: | ||
| 10/26/2022 | Listed for sale | $260,000$203/sqft |
Source: | ||
| 10/23/2022 | Contingent | $260,000$203/sqft |
Source: | ||
| 10/19/2022 | Listed for sale | $260,000+67.7%$203/sqft |
Source: | ||
| 2/2/2006 | Sold | $155,000-9.1%$121/sqft |
Source: Public Record Report a problem | ||
| 9/30/2003 | Sold | $170,500+28.2%$133/sqft |
Source: Public Record Report a problem | ||
| 6/14/2000 | Sold | $133,000+25.5%$104/sqft |
Source: Public Record Report a problem | ||
| 5/5/1995 | Sold | $106,000$83/sqft |
Source: Public Record Report a problem | ||
Public tax history
| Year | Property taxes | Tax assessment |
|---|---|---|
| 2024 | $5,789 +9.1% | $83,513 +10.2% |
| 2023 | $5,307 +4.4% | $75,770 +12.4% |
| 2022 | $5,084 +3.7% | $67,390 +5.3% |
| 2021 | $4,905 +3.1% | $63,980 +3.1% |
| 2020 | $4,758 +1.6% | $62,060 +3.7% |
| 2019 | $4,683 +5.2% | $59,850 +4.5% |
| 2018 | $4,452 +9.8% | $57,270 +11% |
| 2017 | $4,054 +2% | $51,600 +4.7% |
| 2016 | $3,974 -0.5% | $49,290 +5.6% |
| 2015 | $3,992 +13.7% | $46,660 +7.6% |
| 2014 | $3,510 -16.2% | $43,370 -2.3% |
| 2013 | $4,188 +11.2% | $44,400 -5% |
| 2012 | $3,766 +5.5% | $46,740 -7.6% |
| 2011 | $3,571 -8.1% | $50,570 -17.5% |
| 2010 | $3,884 -1.3% | $61,330 -6.4% |
| 2009 | $3,934 +5.8% | $65,530 |
| 2008 | $3,718 +3.9% | $65,530 +5% |
| 2007 | $3,578 -2.1% | $62,400 +4.7% |
| 2006 | $3,654 +5.2% | $59,590 +5.2% |
| 2005 | $3,474 +5.6% | $56,650 +5.7% |
| 2004 | $3,290 +4.1% | $53,600 +8.1% |
| 2003 | $3,160 +6.1% | $49,590 +8% |
| 2002 | $2,978 +2.5% | $45,920 +7.9% |
| 2001 | $2,905 +6.2% | $42,560 +5.5% |
| 2000 | $2,736 | $40,340 |
Find assessor info on the county website
Monthly payment
Est. payment
Payment breakdown
Explore the cost of this home by adjusting the details. Changes won't be saved.Climate risks
Neighborhood: 60188
Nearby schools
GreatSchools rating
- 8/10Spring Trail Elementary SchoolGrades: PK-6Distance: 0.7 mi
- 7/10Eastview Middle SchoolGrades: 7-8Distance: 5 mi
- 6/10Bartlett High SchoolGrades: 9-12Distance: 1.9 mi
Schools provided by the listing agent
- Elementary: Spring Trail Elementary School
- Middle: East View Middle School
- High: Bartlett High School
- District: 46
Source: MRED as distributed by MLS GRID. This data may not be complete. We recommend contacting the local school district to confirm school assignments for this home.
- $335,2003 bd1 ba1.5k sqft1276 Robin Dr, Carol Stream, IL 60188Off Market
Save - $322,5003 bd2 ba1.3k sqft1266 Robin Dr, Carol Stream, IL 60188Off Market
Save 
- $225,0002 bd2 ba1.1k sqft1278 Robin Dr, Carol Stream, IL 60188Sold
Save 
- $338,3003 bd2 ba1.7k sqft1264 Robin Dr, Carol Stream, IL 60188Off Market
Save 
- $290,5003 bd1 ba1.2k sqft1280 Robin Dr, Carol Stream, IL 60188Off Market
Save - $310,3002 bd1 ba1.2k sqft1282 Robin Dr, Carol Stream, IL 60188Off Market
Save - $347,0003 bd1 ba1.4k sqft1262 Robin Dr, Carol Stream, IL 60188Off Market
Save - $346,900-- bd-- ba1.4k sqft1284 Robin Dr, Carol Stream, IL 60188Off Market
Save
A local agent can set up tours, give advice and negotiate with sellers.
A local lender can help you make sure your offer is ready when you are.