Skip main navigation
Active
  • $534,900

    1274 Royal Pointe Ln, Ormond Beach, FL 32174

    3beds
    2,032sqft
    : 
    $3,661/mo
    Get pre-qualified
    Single Family Residence, Residential
    Built in 2006
    8,276 Square Feet Lot
    $514,700 Zestimate®
    $263/sqft
    $121/mo HOA

    What's special

    Huge eat-up islandUpdated interiorMassive outdoor entertaining spaceLow maintenance pool homeConservation backdropSplit floor planAll new impact windows
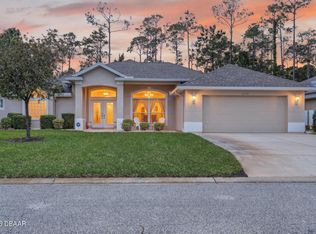
    Beautiful low maintenance POOL home with WHOLE HOME SOLAR POWER, updated interior, and conservation backdrop in highly sought after Plantation Bay! There is nothing to do here but show up and enjoy the best that Florida living has to offer! This split floor plan 3 bedroom home is a super popular layout with formal living/hangout space in the front of the house connected to the dining space that seamlessly flows into the quartz kitchen with new light and bright cabinetry and countertops, SS appliances, and huge eat-up island. The kitchen opens to the dinette, family room, and massive outdoor entertaining space with room for dining on the lanai by the screened in heated pool! This home has ALL NEW IMPACT WINDOWS, 4yr old roof, 5yr old AC, and a whole-home solar system keeping your total electric expense at $159/mo including heating the pool! Plantation Bay has a full suite of golf, tennis, exercise, swimming, dining, and parks all within a 24hr secure gated community!
    21 days
    |
    573
    |
    25
    |

    Zillow last checked:

    Listing updated:

    Listed by:

    Alex Bittner 386-299-0590,

    Realty Pros Assured

    Source: DBAMLS,MLS#: 1228177MLS Logo

      Facts & features

      Interior

      Bedrooms & bathrooms
      • Bedrooms: 3
      • Bathrooms: 2
      • Full bathrooms: 2
      Bedroom 1
      • Level: Main
      • Area: 195 Square Feet
      • Dimensions: 13.00 x 15.00
      Bedroom 2
      • Level: Main
      • Area: 144 Square Feet
      • Dimensions: 12.00 x 12.00
      Bedroom 3
      • Level: Main
      • Area: 144 Square Feet
      • Dimensions: 12.00 x 12.00
      Dining room
      • Level: Main
      • Area: 100 Square Feet
      • Dimensions: 10.00 x 10.00
      Family room
      • Level: Main
      • Area: 168 Square Feet
      • Dimensions: 12.00 x 14.00
      Kitchen
      • Level: Main
      • Area: 162 Square Feet
      • Dimensions: 9.00 x 18.00
      Living room
      • Level: Main
      • Area: 238 Square Feet
      • Dimensions: 14.00 x 17.00
      Other
      • Description: Eat-in Kitchen Space
      • Level: Main
      • Area: 220 Square Feet
      • Dimensions: 10.00 x 22.00
      Heating
      • Central
      Cooling
      • Central Air
      Appliances
      • Included: Refrigerator, Microwave, Electric Range, Disposal, Dishwasher
      • Laundry: Electric Dryer Hookup, Washer Hookup
      Features
      • Breakfast Bar, Breakfast Nook, Ceiling Fan(s), Eat-in Kitchen, Entrance Foyer, Kitchen Island, Pantry, Primary Bathroom -Tub with Separate Shower, Primary Downstairs, Split Bedrooms, Walk-In Closet(s)
      • Flooring: Carpet, Tile
      • Doors: Impact Windows
      • Number of fireplaces: 1
      • Fireplace features: Electric
      Interior area
      • Total structure area: 2,736
      • Total interior livable area: 2,032 sqft
      Video & virtual tour

      Property

      Parking
      • Total spaces: 2
      • Parking features: Attached, Garage, Garage Door Opener
      • Attached garage spaces: 2
      Features
      • Levels: One
      • Stories: 1
      • Patio & porch: Covered, Patio, Screened
      • Pool features: In Ground, Electric Heat, Heated, Screen Enclosure
      • Has view: Yes
      • View description: Protected Preserve, Trees/Woods
      Lot
      • Size: 8,276 Square Feet
      • Dimensions: 70.0 ft x 120.0 ft
      Details
      • Parcel number: 312304000050

      Construction

      Type & style
      • Home type: SingleFamily
      • Property subtype: Single Family Residence, Residential
      Materials
      • Block, Stucco
      • Foundation: Block
      • Roof: Shingle
      Condition
      • Updated/Remodeled
      • New construction: No
      • Year built: 2006

      Utilities & green energy

      • Sewer: Public Sewer
      • Water: Public
      • Utilities for property: Electricity Connected, Sewer Connected, Water Connected

      Community & HOA

      Community
      • Security: 24 Hour Security, Gated with Guard, Security Gate
      • Subdivision: Plantation Bay
      HOA
      • Has HOA: Yes
      • Amenities included: Basketball Court, Clubhouse, Fitness Center, Golf Course, Jogging Path, Park, Pool, Security, Tennis Court(s)
      • Services included: Maintenance Grounds, Security
      • HOA fee: $363 quarterly
      Location
      • Region: Ormond Beach

      Financial & listing details

      • Price per square foot: $263/sqft
      • Tax assessed value: $508,578
      • Annual tax amount: $3,672
      • Date on market: 7/2/2026
      • Listing terms: Cash,Conventional,FHA,VA Loan
      • Electric utility on property: Yes
      • Road surface type: Paved

        Estimated market value

        $514,700

        $489,000 - $540,000

        $3,031/mo

        Price history

        DateEventPrice
        7/2/2026Listed for sale$534,900-0.9%$263/sqft
        Source: DBAMLS #1228177 Report a problem
        7/1/2026Listing removed$539,900$266/sqft
        Source: DBAMLS #1223321 Report a problem
        5/19/2026Price change$539,900-1.8%$266/sqft
        Source: DBAMLS #1223321 Report a problem
        3/24/2026Price change$549,900-1.8%$271/sqft
        Source: DBAMLS #1223321 Report a problem
        2/23/2026Listed for sale$559,900+148.8%$276/sqft
        Source: DBAMLS #1223321 Report a problem
        6/21/2017Sold$225,000+7.1%$111/sqft
        Source: Public Record Report a problem
        6/5/2009Sold$210,000$103/sqft
        Source: Public Record Report a problem

        Public tax history

        YearProperty taxesTax assessment
        2025$3,673 +1.8%$232,467 +2.9%
        2024$3,609 +2.6%$225,916 +3%
        2023$3,517 +5.3%$219,336 +5.9%
        2022$3,338 $207,026 +17%
        2021-- $177,007 +1.4%
        2020$2,906 $174,563 +2.3%
        2019$2,906 +1.1%$170,638 -26.5%
        2018$2,874 -30.6%$232,266 +3.3%
        2017$4,144 -16.6%$224,783 +9.6%
        2016$4,970 +6%$205,115 -5.2%
        2015$4,688 +4.7%$216,463 +13.5%
        2014$4,478 $190,664 +7.3%
        2013-- $177,774 +3.6%
        2012-- $171,536 +5.6%
        2011-- $162,515 -1%
        2010-- $164,149 -13.4%
        2009-- $189,478 -31%
        2007-- $274,793 +21.8%
        2006-- $225,596 +6974.2%
        2003-- $3,189
        Find assessor info on the county website

        Monthly payment

        Est. payment

        Payment breakdown

        Explore the cost of this home by adjusting the details. Changes won't be saved.
        All calculations are estimates and provided by Zillow, Inc. for informational purposes only. Actual amounts may vary.
        HOA fees may include property taxes on listings classified as Co-Ops. Contact the listing agent and/or owner for fee details.
        Mortgage interest rates are dependent on a number of factors, including credit score, down payment, and repayment length. Interest rate data provided by Zillow Group Marketplace, Inc. as of 1/1/1970 from various mortgage lenders with which we have lead or other similar arrangements; the Estimated Payment is an average of those rates.
        See how much you could borrow to make a competitive offer.

        Climate risks

        Neighborhood: 32174

        Getting around

        0 / 100
        Car-Dependent
        25 / 100
        Somewhat Bikeable

        Nearby schools

        GreatSchools rating

        A local agent can set up tours, give advice and negotiate with sellers.

        A local lender can help you make sure your offer is ready when you are.

        Browse local experts

        Similar homes