Stunning & Rarely Available Townhome in the Heart of Falls Church City! Discover this exquisite 3-bedroom, 3.5-bathroom townhome, perfectly situated in the sought-after Rosemary Court enclave—a private seven-townhome community in Falls Church City. This rare offering boasts 4-fully finished levels, two reserved parking spaces, and an exceptional layout designed for both comfort and style. Inside you will be greeted with soaring ceilings, Palladian windows, and elegant crown moldings, accentuating the dramatic living room with a wood-burning fireplace in the living room, and custom built-ins. The spacious separate dining room and kitchen offer wonderful entertaining opportunities, while hardwood flooring flows seamlessly throughout the home. Each of the three bedrooms features an en-suite bathroom, providing ultimate privacy. The owner’s suite includes a Juliet balcony and a walk-in closet, while the third bedroom on the entry level (currently used as an office) offers flexibility for guests or a work-from-home space. The rec room on the lower level—with a gas fireplace—walks out to a fully fenced, paved patio and a lush garden, creating a private retreat. HOA fee covers trash and recycling services, making daily living more convenient and hassle-free. Located in the heart of The Little City, this home is in the award-winning school districts and restaurants, charming coffee shops, and the Falls Church Farmers Market. Enjoy outdoor recreation with direct access to the W&OD Trail, plus a short commute to the Mosaic District, Tysons Corner, and major roadways like I-66 & I-495. Two Metro stations (West Falls Church & East Falls Church – Orange & Silver Lines) are minutes away, making for an effortless commute. Falls Church City has been recognized as one of the top places to live by 24/7 Wall Street and ranked the Healthiest Community in the U.S. by U.S. News & World Report. Don’t miss this rare opportunity to own a home in one of the most desirable locations in Northern Virginia! HVAC estimated 2012 Water Heater estimated 2008 Roof estimated 2005 Please park in one of the two assigned spaces, 1274.
Sold for $899,000
Zillow last checked:
Listing updated:
Bought with:
Patty Couto, 0225215464
Compass
Source: Bright MLS,MLS#: VAFA2002836
Price history
| Date | Event | Price |
|---|---|---|
| 9/30/2025 | Sold | $899,000$413/sqft |
Source:  Bright MLS #VAFA2002836 Report a problem Bright MLS #VAFA2002836 Report a problem | ||
| 9/9/2025 | Contingent | $899,000$413/sqft |
Source: Bright MLS #VAFA2002836 Report a problem | ||
| 7/24/2025 | Price change | $899,000-4.4%$413/sqft |
Source: Bright MLS #VAFA2002836 Report a problem | ||
| 5/5/2025 | Price change | $940,000-1.1%$432/sqft |
Source: Bright MLS #VAFA2002836 Report a problem | ||
| 4/11/2025 | Price change | $950,000-2.1%$437/sqft |
Source: Bright MLS #VAFA2002836 Report a problem | ||
| 3/28/2025 | Listed for sale | $970,000+27614.3%$446/sqft |
Source: Bright MLS #VAFA2002836 Report a problem | ||
| 5/1/2022 | Sold | $3,500+12.9%$2/sqft |
Source: Agent Provided Report a problem | ||
| 3/1/2022 | Listing removed | -- |
Source: Zillow Rental Manager Report a problem | ||
| 2/15/2022 | Listed for rent | $3,500$2/sqft |
Source: Zillow Rental Manager Report a problem | ||
| 12/19/2021 | Listing removed | -- |
Source: Zillow Rental Manager Report a problem | ||
| 12/17/2021 | Price change | $3,500-2.8%$2/sqft |
Source: Zillow Rental Manager Report a problem | ||
| 11/6/2021 | Listed for rent | $3,600+12.5%$2/sqft |
Source: Zillow Rental Manager Report a problem | ||
| 8/22/2018 | Listing removed | $3,200$1/sqft |
Source: RE/MAX Executives #1001891756 Report a problem | ||
| 7/20/2018 | Price change | $3,200-4.5%$1/sqft |
Source: RE/MAX Executives #1001891756 Report a problem | ||
| 6/28/2018 | Price change | $3,350-2.9%$2/sqft |
Source: RE/MAX Executives #1001891756 Report a problem | ||
| 6/18/2018 | Listed for rent | $3,450+23.2%$2/sqft |
Source: RE/MAX Executives #1001891756 Report a problem | ||
| 10/5/2016 | Listing removed | $2,800-9.7%$1/sqft |
Source: Northern Virginia Homes #FA9776921 Report a problem | ||
| 5/7/2015 | Listing removed | $3,100$1/sqft |
Source: Northern Virginia Homes #FA8612103 Report a problem | ||
| 5/1/2015 | Pending sale | $3,100$1/sqft |
Source: Northern Virginia Homes #FA8612103 Report a problem | ||
| 5/1/2015 | Listed for sale | $3,100-98.8%$1/sqft |
Source: Northern Virginia Homes #FA8612103 Report a problem | ||
| 5/1/2015 | Listing removed | $3,100$1/sqft |
Source: Northern Virginia Homes #FA8612103 Report a problem | ||
| 4/24/2015 | Listed for rent | $3,100$1/sqft |
Source: Northern Virginia Homes #FA8612103 Report a problem | ||
| 9/10/1999 | Sold | $248,000+6%$114/sqft |
Source: Public Record Report a problem | ||
| 7/1/1997 | Sold | $234,000-3.3%$108/sqft |
Source: Public Record Report a problem | ||
| 12/29/1992 | Sold | $242,000$111/sqft |
Source: Agent Provided Report a problem | ||
Nearby homes
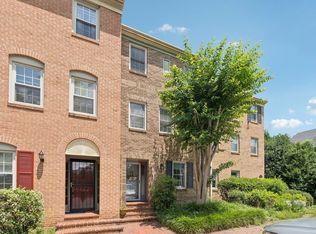
- $989,1003 bd4 ba2.1k sqft1272 S Washington St, Falls Church, VA 22046Off Market
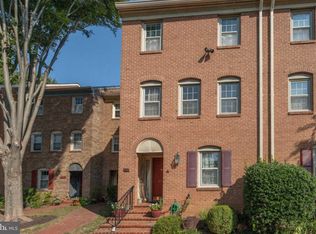
- $933,0003 bd4 ba2.1k sqft1276 S Washington St, Falls Church, VA 22046Off Market
- $1,105,8004 bd4 ba2.6k sqft1270 S Washington St, Falls Church, VA 22046Off Market
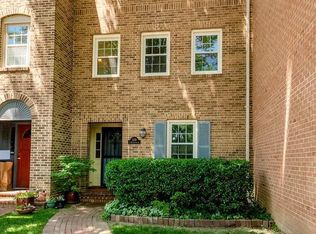
- $967,3003 bd4 ba2.1k sqft1278 S Washington St, Falls Church, VA 22046Off Market
Get a cash offer in 3 minutes
Find out how much your home could sell for in as little as 3 minutes with a no-obligation cash offer.
Estimated market value
$923,600
