There’s something different about a home built in the 1950s. 🏡 It was an era when homes were designed to last, materials mattered, and craftsmanship wasn’t treated as disposable. Designed and built in the late 1950’s for an electric company executive, this classic all-brick Cape Cod reflects that mindset from the moment you arrive. 🌳Tucked away on a secluded private road and surrounded by tall, mature trees, the setting feels peaceful and removed from the rush of everyday life. It’s the kind of place where mornings are quieter, evenings feel more private, and the property has a sense of permanence that’s hard to create today, Inside, the home offers a tremendous opportunity to build on what’s already here. Generous sized rooms, a cozy fireside den and countless special features to discover. The upper level has two bedrooms and a full bathroom plus an unfinished upper level that has impressive height and generous space, creating the potential for a private primary suite, additional bedrooms, an office, or a completely custom second-floor retreat. The home is ready for updating, but the foundation is something special: solid construction, classic proportions, and the kind of structure that can be reimagined for the next generation. And while the setting feels tucked away, you’re still conveniently located near major roads with easy access to Philadelphia, the airport, shopping, dining, and everything the surrounding area has to offer. This isn’t a home built for a trend. It’s a home built to endure — a place rich with history, character, and privacy, with the potential to become something truly special. More than a property to be bought or sold, it’s a legacy to be lovingly passed on to its next custodians, to cherish, preserve, and make their own for generations to come. Opportunities like this don’t come along every day—schedule your own personal tour to experience this classic home for yourself.
Coming soon 09/08
$599,900
1274 Sumneytown Pike, Lansdale, PA 19446
4beds
2,822sqft
Single Family Residence
Built in 1957
1.43 Acres Lot
$575,500 Zestimate®
$213/sqft
$-- HOA
What's special
- 12 hours
- 176
- 16
Zillow last checked:
Listing updated:
Listed by:
Gerald Peklak 215-723-4150,
RE/MAX Reliance 2157234150
Source: Bright MLS,MLS#: PAMC2191238
Facts & features
Interior
Bedrooms & bathrooms
- Bedrooms: 4
- Bathrooms: 3
- Full bathrooms: 2
- 1/2 bathrooms: 1
- Main level bathrooms: 2
- Main level bedrooms: 2
Rooms
- Room types: Living Room, Primary Bedroom, Bedroom 2, Kitchen, Family Room, Bedroom 1, Storage Room, Attic
Primary bedroom
- Level: Main
- Area: 221 Square Feet
- Dimensions: 17 X 13
Bedroom 1
- Level: Upper
- Area: 156 Square Feet
- Dimensions: 13 X 12
Bedroom 2
- Level: Upper
- Area: 130 Square Feet
- Dimensions: 10 X 13
Bedroom 2
- Level: Main
- Area: 195 Square Feet
- Dimensions: 15 X 13
Other
- Level: Upper
- Area: 1820 Square Feet
- Dimensions: 26 X 70
Family room
- Level: Main
- Area: 225 Square Feet
- Dimensions: 15 X 15
Kitchen
- Level: Main
- Area: 306 Square Feet
- Dimensions: 18 X 17
Living room
- Level: Main
- Area: 425 Square Feet
- Dimensions: 17 X 25
Screened porch
- Level: Main
- Area: 576 Square Feet
- Dimensions: 16 X 36
Storage room
- Level: Upper
- Area: 48 Square Feet
- Dimensions: 8 X 6
Heating
- Baseboard, Oil
Cooling
- None
Appliances
- Included: Electric Water Heater
Features
- Attic, Ceiling Fan(s), Eat-in Kitchen, Pantry
- Flooring: Hardwood
- Basement: Unfinished
- Number of fireplaces: 1
- Fireplace features: Corner, Wood Burning
Interior area
- Total structure area: 2,822
- Total interior livable area: 2,822 sqft
- Finished area above ground: 2,822
- Finished area below ground: 0
Video & virtual tour
Property
Parking
- Total spaces: 6
- Parking features: Garage Faces Side, Inside Entrance, Attached, Driveway
- Attached garage spaces: 2
- Uncovered spaces: 4
- Details: Garage Sqft: 500
Accessibility
- Accessibility features: None
Features
- Levels: One and One Half
- Stories: 1.5
- Patio & porch: Screened Porch
- Pool features: None
Lot
- Size: 1.43 Acres
- Dimensions: 259.00 x 0.00
- Features: Wooded, Private
Details
- Additional structures: Above Grade, Below Grade
- Parcel number: 530008176006
- Zoning: RESIDENTIAL
- Special conditions: Standard
Construction
Type & style
- Home type: SingleFamily
- Architectural style: Cape Cod
- Property subtype: Single Family Residence
Materials
- Masonry, Brick, Wood Siding
- Foundation: Block
- Roof: Shingle
Condition
- New construction: No
- Year built: 1957
Utilities & green energy
- Electric: 200+ Amp Service
- Sewer: Public Sewer
- Water: Private
Community & HOA
Community
- Subdivision: None Available
HOA
- Has HOA: No
Location
- Region: Lansdale
- Municipality: TOWAMENCIN TWP
Financial & listing details
- Price per square foot: $213/sqft
- Tax assessed value: $219,370
- Annual tax amount: $9,952
- Date on market: 9/8/2026
- Listing agreement: Exclusive Right To Sell
- Inclusions: Refrigerator, Washer And Dryer In As-is Condition
- Ownership: Fee Simple
Estimated market value
$575,500
$501,000 - $650,000
$3,623/mo
Price history
| Date | Event | Price |
|---|---|---|
| 4/28/1978 | Sold | $95,000$34/sqft |
Source: Agent Provided Report a problem | ||
Public tax history
| Year | Property taxes | Tax assessment |
|---|---|---|
| 2025 | $9,177 +4.7% | $219,370 |
| 2024 | $8,764 | $219,370 |
| 2023 | $8,764 +9.7% | $219,370 |
| 2022 | $7,987 +5.2% | $219,370 |
| 2021 | $7,591 +2.5% | $219,370 |
| 2020 | $7,405 +1.8% | $219,370 |
| 2019 | $7,276 +2.6% | $219,370 |
| 2018 | $7,092 +2.8% | $219,370 |
| 2017 | $6,900 +1.8% | $219,370 |
| 2016 | $6,776 +2.5% | $219,370 |
| 2015 | $6,611 +1.6% | $219,370 |
| 2014 | $6,507 +1.3% | $219,370 |
| 2013 | $6,424 +1.3% | $219,370 |
| 2012 | $6,343 +1.6% | $219,370 |
| 2011 | $6,243 +8% | $219,370 |
| 2010 | $5,778 +3.1% | $219,370 |
| 2009 | $5,603 +3.5% | $219,370 |
| 2008 | $5,413 +2.1% | -- |
| 2007 | $5,303 +2.9% | -- |
| 2006 | $5,156 +2.4% | -- |
| 2005 | $5,035 +3.5% | -- |
| 2004 | $4,865 | -- |
| 2003 | $4,865 +6.9% | -- |
| 2002 | $4,550 +9.1% | -- |
| 2000 | $4,171 -0.9% | -- |
| 1999 | $4,208 | -- |
Find assessor info on the county website
Monthly payment
Est. payment
Payment breakdown
Explore the cost of this home by adjusting the details. Changes won't be saved.Climate risks
Neighborhood: 19446
Nearby schools
Schools provided by the listing agent
- District: North Penn
Source: Bright MLS. This data may not be complete. We recommend contacting the local school district to confirm school assignments for this home.
Similar homes
- $595,0004 bd2 ba1.9k sqft1130 Hunter Hill Dr, Lansdale, PA 19446For Sale

 MLS ID #PAMC2192612, Lesley Barbosa, BHHS Keystone Properties. Bright MLS
 - $599,0004 bd4 ba2.9k sqft508 W Orvilla Rd, Hatfield, PA 19440For Sale
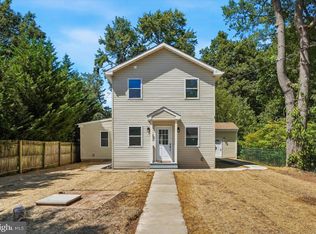 MLS ID #PAMC2192918, John Boguslaw, EXP Realty, LLC. Bright MLS
 - $784,9004 bd3 ba2.7k sqft808 Patterson Dr, Lansdale, PA 19446For Sale
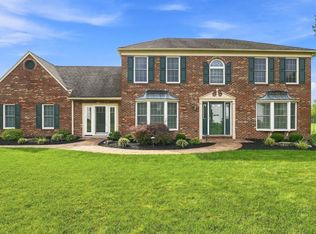 MLS ID #PAMC2193440, Jack Brown, Iron Valley Real Estate Lower Gwynedd. Bright MLS
 - $450,0004 bd2 ba1.6k sqft1031 Pross Rd, Lansdale, PA 19446For Sale
 MLS ID #PAMC2193496, Jim Crawford, Better Homes and Gardens Real Estate Phoenixville. Bright MLS
 - $699,0005 bd4 ba3.6k sqft1381 Sumneytown Pike, Lansdale, PA 19446For SaleMLS ID #PAMC2188828, Pamela Romeo, EXP Realty, LLC. Bright MLS
- $750,0006 bd3 ba3.2k sqft2148 Pheasant Hill Rd, Lansdale, PA 19446For SaleMLS ID #PAMC2192152, Ryanne Sullivan, Compass RE. Bright MLS
- $584,9004 bd2 ba1.8k sqft51 Jenkins Ave, Lansdale, PA 19446For SaleMLS ID #PAMC2192094, Abbas Shipon, Prime Real Estate Team. Bright MLS
- $635,0004 bd3 ba3.3k sqft1118 Clymer Rd, Hatfield, PA 19440For SaleMLS ID #PAMC2183276, Sherri Belfus Kracht, Class-Harlan Real Estate, LLC. Bright MLS
- $695,0004 bd3 ba3.1k sqft691 Pennfield Dr, Hatfield, PA 19440For SaleMLS ID #PAMC2192250, Joseph D'Alonzo, Homestarr Realty. Bright MLS
- $570,0003 bd3 ba2.1k sqft380 E Hancock St #100B, Lansdale, PA 19446New ConstructionMLS ID #PAMC2146432, Tammy Truong, Opus Elite Real Estate. Bright MLS
- $649,9004 bd3 ba3.3k sqft2247 E Orvilla Rd, Hatfield, PA 19440For SaleMLS ID #PAMC2188382, Gopa Kaur, Homestarr Realty. Bright MLS
- $550,0003 bd2 ba1.8k sqft14 Cowpath Rd, Souderton, PA 18964For SaleMLS ID #PAMC2191786, Rich Sparling, Keller Williams Real Estate-Montgomeryville. Bright MLS
- $599,9004 bd3 ba1.8k sqft224 Upper Valley Rd, North Wales, PA 19454For SaleMLS ID #PAMC2189714, Jeff Falterbauer, Keller Williams Real Estate-Montgomeryville. Bright MLS
- $570,0003 bd3 ba2.1k sqft380 E Hancock St #104A, Lansdale, PA 19446New ConstructionMLS ID #PAMC2146320, Tammy Truong, Opus Elite Real Estate. Bright MLS
- $599,9994 bd5 ba3.7k sqft326 Silo Mill Ln, Lansdale, PA 19446For SaleMLS ID #PAMC2187720, Camisha Brown, Real of Pennsylvania. Bright MLS
- $560,0003 bd3 ba2.1k sqft380 E Hancock St #103A, Lansdale, PA 19446New ConstructionMLS ID #PAMC2146318, Tammy Truong, Opus Elite Real Estate. Bright MLS
- $560,0003 bd3 ba3.9k sqft380 E Hancock St #101A, Lansdale, PA 19446New ConstructionMLS ID #PAMC2146312, Tammy Truong, Opus Elite Real Estate. Bright MLS
- $449,9003 bd2 ba1.6k sqft819 E Hancock St, Lansdale, PA 19446For SaleMLS ID #PAMC2190862, Kelly Buchmann, Keller Williams Real Estate-Horsham. Bright MLS
- $449,0003 bd3 ba1.8k sqft1592 Morgan Way, Lansdale, PA 19446For SaleMLS ID #PAMC2184734, Raymond Lau, HK99 Realty LLC. Bright MLS
