Welcome to Your Dream Home in Balmoral Subdivision! Located in the highly sought-after Balmoral Subdivision on the serene North end of Henderson, KY, this charming single-family ranch home offers the perfect blend of comfort and style. Boasting 4 bedrooms, 2.5 baths, and 2210 square feet of living space, plus an additional finished attic space ready for your personal touch, this home is designed to meet your every need. As you step inside, you'll be greeted by the warmth of a well-cared-for interior featuring beautiful high-quality vinyl flooring in the foyer and hallway, complemented by fresh paint throughout. The heart of this home is its inviting living area centered around a stunning whitewashed fireplace, perfect for cozy evenings with loved ones. The updated kitchen is a chef's delight, complete with a large custom-built island, offering both functionality and style. The primary bedroom retreat awaits, featuring dual walk-in closets for ample storage. The remaining bedrooms are spacious and versatile, ready to adapt to your lifestyle. One of the highlights of this home is the gorgeous sunroom that overlooks a new retention pond, creating a peaceful oasis right in your backyard. Outside, you'll find pleasant landscaping and a partially fenced yard, providing privacy and space for outdoor enjoyment. Convenience is key with a 2-car attached garage and easy access to essential utilities including electric, gas, water, and sewer. Enjoy the comfort of an electric heat with a gas pack for efficient heating and cooling. This home's location offers the best of both worlds - a quiet, friendly neighborhood environment while being just minutes away from shopping centers and major roadways for easy commuting to Evansville and Owensboro. This is not just a home; it's a lifestyle waiting to be embraced. Don't miss your chance to own this gem! Schedule your showing today and make this house your new home sweet home.
Sold for $280,000
Street View
$280,000
1274 Taransay Dr, Henderson, KY 42420
4beds
2,210sqft
Single Family Residence
Built in 1977
0.33 Acres Lot
$315,200 Zestimate®
$127/sqft
$2,550 Estimated rent
Home value
$315,200
$299,000 - $331,000
$2,550/mo
Zestimate® history
Owner options
List your home for rent
$2,550/mo
Rent Zestimate®
Find your next renter with Zillow Rental Manager. Plus, with online applications, you can quickly screen prospective tenants – for free.
$2,550/mo
Rent Zestimate®
Refinance and save
$1,724/mo
Est. payment
Refinancing to a lower rate could help reduce your monthly payments and save thousands over the life of the loan.
$1,724/mo
Est. payment
Explore your selling options
Work with a Zillow partner agent
Leverage their expertise and Zillow's premium Showcase listings to get your home seen by more buyers.
Get startedList with your own agent
Get your home in front of millions of buyers by listing it on Zillow.
Learn how to do itSell it yourself
Take full control of how buyers see your home on Zillow by listing For Sale by Owner (FSBO).
List your homeWhat's special
Zillow last checked:
Listing updated:
Listed by:
Tracey Mcelya,
Keller Williams Elite
Bought with:
F.C. TUCKER/COLLIER
Source: HAMLS,MLS#: 240182
Facts & features
Interior
Bedrooms & bathrooms
- Bedrooms: 4
- Bathrooms: 3
- Full bathrooms: 2
- 1/2 bathrooms: 1
- Main level bathrooms: 3
- Main level bedrooms: 4
Heating
- Heat Pump, Fireplace(s)
Appliances
- Included: Dishwasher, Refrigerator, Range/Oven
Features
- Flooring: Carpet, Vinyl
- Windows: Some Window Treatments
- Has fireplace: Yes
Interior area
- Total interior livable area: 2,210 sqft
- Finished area above ground: 2,210
Property
Parking
- Total spaces: 2
- Parking features: Garage Attached, Yes, Concrete
- Attached garage spaces: 2
- Has uncovered spaces: Yes
Features
- Patio & porch: Back, Enclosed
- Pool features: None
- Fencing: Chain Link,Wood
Lot
- Size: 0.33 Acres
Details
- Parcel number: 65F175
- Zoning description: City
Construction
Type & style
- Home type: SingleFamily
- Architectural style: Ranch
- Property subtype: Single Family Residence
Materials
- Brick
Condition
- Year built: 1977
Utilities & green energy
- Electric: City
- Gas: City
- Sewer: Public Sewer
- Water: City
- Utilities for property: Internet Available
Community & HOA
Location
- Region: Henderson
Financial & listing details
- Price per square foot: $127/sqft
- Tax assessed value: $240,000
- Annual tax amount: $2,654
- Date on market: 4/30/2024
Price history
| Date | Event | Price |
|---|---|---|
| 7/15/2024 | Sold | $280,000+0.4%$127/sqft |
Source:  HAMLS #240182 Report a problem HAMLS #240182 Report a problem | ||
| 6/15/2024 | Pending sale | $279,000$126/sqft |
Source: HAMLS #240182 Report a problem | ||
| 6/1/2024 | Price change | $279,000-4.5%$126/sqft |
Source: HAMLS #240182 Report a problem | ||
| 5/22/2024 | Price change | $292,000-2.3%$132/sqft |
Source: HAMLS #240182 Report a problem | ||
| 4/30/2024 | Listed for sale | $299,000+24.6%$135/sqft |
Source: HAMLS #240182 Report a problem | ||
| 8/12/2020 | Sold | $240,000-4%$109/sqft |
Source: Public Record Report a problem | ||
| 6/11/2020 | Listed for sale | $250,000$113/sqft |
Source: Henderson Audubon MLS #20200231 Report a problem | ||
Public tax history
| Year | Property taxes | Tax assessment |
|---|---|---|
| 2024 | $2,654 -1.1% | $240,000 |
| 2023 | $2,683 +0.9% | $240,000 |
| 2022 | $2,659 +899.1% | $240,000 |
| 2021 | $266 -67.9% | $240,000 +42% |
| 2020 | $828 | $169,000 +6.6% |
| 2019 | $828 +39.8% | $158,500 |
| 2018 | $592 | $158,500 |
| 2017 | $592 | $158,500 |
| 2016 | $592 | $158,500 +7.5% |
| 2014 | $592 -41% | $147,500 |
| 2013 | $1,004 -24.5% | $147,500 |
| 2012 | $1,329 +1.9% | $147,500 |
| 2011 | $1,304 +23.3% | $147,500 +19.9% |
| 2010 | $1,058 | $123,000 |
Find assessor info on the county website
Neighborhood: 42420
Nearby homes
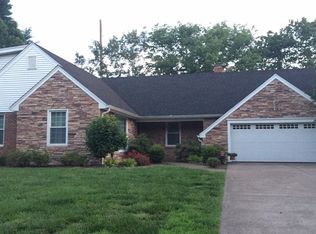
- $317,6003 bd3 ba2.1k sqft1268 Taransay Dr, Henderson, KY 42420Off Market

- $411,3005 bd4 ba4.1k sqft1280 Taransay Dr, Henderson, KY 42420Off Market
- $292,0003 bd2 ba2k sqft1275 Taransay Dr, Henderson, KY 42420Off Market
- $295,0003 bd2 ba2.1k sqft1269 Taransay Dr, Henderson, KY 42420Sold

- $258,3003 bd2 ba1.9k sqft1281 Taransay Dr, Henderson, KY 42420Off Market
- $366,2003 bd2 ba2.9k sqft1256 Taransay Dr, Henderson, KY 42420Off Market
- $48,5005 bd2 ba3.1k sqft1286 Taransay Dr, Henderson, KY 42420Sold
- $301,1003 bd2 ba2.7k sqft1263 Taransay Dr, Henderson, KY 42420Off Market
Nearby schools
GreatSchools rating
- 7/10Bend Gate Elementary SchoolGrades: K-5Distance: 0.7 mi
- 6/10Henderson County South Middle SchoolGrades: 6-8Distance: 3 mi
- 9/10Henderson County High SchoolGrades: 9-12Distance: 2.1 mi
Schools provided by the listing agent
- Elementary: Bend Gate
- Middle: South Jr High
Source: HAMLS. This data may not be complete. We recommend contacting the local school district to confirm school assignments for this home.


Get pre-qualified for a loan
At Zillow Home Loans, we can pre-qualify you in as little as 5 minutes with no impact to your credit score.An equal housing lender. NMLS #10287.
- Kentucky
- Henderson County
- Henderson
- 42420
- 1274 Taransay Dr
Nearby cities
Nearby zip codes
Other Henderson Topics
