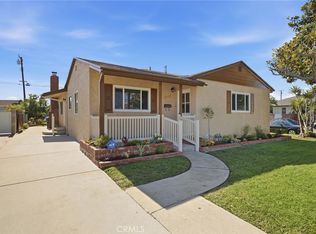
Behind a classic white picket fence in San Pedro's desirable Upper Holy Trinity neighborhood, this remodeled and well-maintained, charming three-bedroom home blends timeless character with thoughtful updates and everyday comfort.
Enclosed front yard accommodates a long driveway leading to the backyard. The grassy private backyard connects the main house and a detached garage with alley access, an ADU plan was previously approved by the city, offering exciting future potential for additional living space, guest house, or income-producing opportunity.
A welcoming front porch sets the tone, while inside, natural light fills the living spaces through dual-pane windows and plantation shutters. Brandnew flooring, fresh interior finishes, and a well-appointed kitchen featuring granite countertops, stainless steel appliances, a center island, and generous storage. The private primary suite offers its own bath, while two additional bedrooms are connected by a charming Jack-and-Jill bathroom, creating a functional layout for families, guests, or a home office. A sun-drenched bonus room is perfect for a home office, craft space or an oversized pantry. Located just minutes from the waterfront, marina, local dining, and the exciting West Harbor redevelopment, this move-in ready home offers the perfect blend of charm, comfort, and future potential in one of San Pedro's most established neighborhoods.
Under contract
Listed by: Real Broker • Ryan Crabtree • Contact: 310-940-5898
$900,000
1274 W 3rd St, San Pedro, CA 90732
3beds
1,370sqft
Single Family Residence
Built in 1922
4,993 Square Feet Lot
$904,600 Zestimate®
$657/sqft
$-- HOA
What's special
- 41 days |
- 356 |
- 27 |
Zillow last checked:
Listing updated:
Listed by:
Ryan Crabtree DRE #01942808 310-940-5898,
Real Broker
Source: CRMLS,MLS#: SB26119981 Originating MLS: California Regional MLS
Originating MLS: California Regional MLSFacts & features
Interior
Bedrooms & bathrooms
- Bedrooms: 3
- Bathrooms: 2
- Full bathrooms: 1
- 3/4 bathrooms: 1
- Main level bathrooms: 2
- Main level bedrooms: 3
Rooms
- Room types: Bathroom, Bedroom, Entry/Foyer, Family Room, Kitchen, Laundry, Primary Bedroom
Primary bedroom
- Features: Main Level Primary
Primary bedroom
- Features: Primary Suite
Bedroom
- Features: Bedroom on Main Level
Bathroom
- Features: Jack and Jill Bath
Bathroom
- Features: Bathtub, Full Bath on Main Level, Hollywood Bath, Remodeled, Separate Shower, Tub Shower
Kitchen
- Features: Granite Counters, Kitchen Island, Remodeled, Self-closing Cabinet Doors, Self-closing Drawers, Updated Kitchen
Heating
- Wall Furnace
Cooling
- Wall/Window Unit(s)
Appliances
- Included: Dishwasher, Gas Range, Microwave, Water Heater
- Laundry: Washer Hookup, Gas Dryer Hookup, Inside, Laundry Room
Features
- Breakfast Bar, Eat-in Kitchen, Bedroom on Main Level, Jack and Jill Bath, Main Level Primary, Primary Suite
- Windows: Shutters
- Has fireplace: No
- Fireplace features: None
- Common walls with other units/homes: No Common Walls
Interior area
- Total interior livable area: 1,370 sqft
Property
Parking
- Total spaces: 1
- Parking features: Door-Single, Driveway, Garage, Garage Door Opener, Off Street, Garage Faces Rear
- Garage spaces: 1
Features
- Levels: One
- Stories: 1
- Entry location: 1st floor
- Pool features: None
- Spa features: None
- Fencing: Vinyl
- Has view: Yes
- View description: Neighborhood
Lot
- Size: 4,993 Square Feet
- Features: 0-1 Unit/Acre, Back Yard, Front Yard, Sprinklers In Rear, Sprinklers In Front, Sprinklers Timer, Sprinkler System
Details
- Parcel number: 7452021028
- Special conditions: Standard
Construction
Type & style
- Home type: SingleFamily
- Property subtype: Single Family Residence
Condition
- New construction: No
- Year built: 1922
Utilities & green energy
- Sewer: Public Sewer
- Water: Public
Community & HOA
Community
- Features: Curbs, Park, Street Lights, Sidewalks
Location
- Region: San Pedro
Financial & listing details
- Price per square foot: $657/sqft
- Tax assessed value: $656,748
- Annual tax amount: $8,063
- Date on market: 6/2/2026
- Cumulative days on market: 42 days
- Listing terms: Cash,Cash to New Loan,Conventional,Cal Vet Loan,FHA
Estimated market value
$904,600
$859,000 - $950,000
$4,002/mo
Price history
| Date | Event | Price |
|---|---|---|
| 6/30/2026 | Contingent | $900,000$657/sqft |
Source:  CRMLS #SB26119981 Report a problem CRMLS #SB26119981 Report a problem | ||
| 6/25/2026 | Listed for sale | $900,000$657/sqft |
Source: CRMLS #SB26119981 Report a problem | ||
| 6/16/2026 | Contingent | $900,000$657/sqft |
Source: CRMLS #SB26119981 Report a problem | ||
| 6/3/2026 | Listed for sale | $900,000+55.8%$657/sqft |
Source: CRMLS #SB26119981 Report a problem | ||
| 11/7/2019 | Listing removed | $3,000$2/sqft |
Source: Keller Williams Palos Verdes Realty #SB19232047 Report a problem | ||
| 10/1/2019 | Listed for rent | $3,000+7.1%$2/sqft |
Source: Keller Williams Palos Verdes Realty #SB19232047 Report a problem | ||
| 9/20/2018 | Listing removed | $2,800$2/sqft |
Source: Keller Williams Palos Verdes Realty #SB18166293 Report a problem | ||
| 7/2/2018 | Price change | $2,800-6.7%$2/sqft |
Source: Owner Report a problem | ||
| 6/12/2018 | Sold | $577,500-3.6%$422/sqft |
Source:  CRMLS #SB18091909 Report a problem CRMLS #SB18091909 Report a problem | ||
| 6/12/2018 | Listed for rent | $3,000$2/sqft |
Source: Owner Report a problem | ||
| 5/22/2018 | Pending sale | $599,000$437/sqft |
Source: Keller Williams Realty #SB18091909 Report a problem | ||
| 5/15/2018 | Price change | $599,000-7.1%$437/sqft |
Source: Keller Williams Realty #SB18091909 Report a problem | ||
| 5/7/2018 | Price change | $645,000-2.1%$471/sqft |
Source: Keller Williams Realty #SB18091909 Report a problem | ||
| 4/21/2018 | Listed for sale | $659,000+34.5%$481/sqft |
Source: Keller Williams Realty #SB18091909 Report a problem | ||
| 1/13/2014 | Sold | $490,000+46.3%$358/sqft |
Source: Public Record Report a problem | ||
| 6/13/2013 | Sold | $335,000+3.1%$245/sqft |
Source: Public Record Report a problem | ||
| 5/18/2013 | Listed for sale | $325,000$237/sqft |
Source: Keller Williams/LA Harbor #PV13091626 Report a problem | ||
Public tax history
| Year | Property taxes | Tax assessment |
|---|---|---|
| 2025 | $8,063 +1.1% | $656,748 +2% |
| 2024 | $7,977 +2% | $643,872 +2% |
| 2023 | $7,824 +4.9% | $631,248 +2% |
| 2022 | $7,460 +1.3% | $618,872 +2% |
| 2021 | $7,367 -1% | $606,738 +1% |
| 2020 | $7,441 | $600,518 +2% |
| 2019 | $7,441 +15% | $588,744 +11.5% |
| 2018 | $6,468 | $527,907 +2% |
| 2017 | $6,468 +2.3% | $517,557 +2% |
| 2016 | $6,325 +2.4% | $507,409 +1.5% |
| 2015 | $6,177 +45.6% | $499,789 +48.5% |
| 2014 | $4,241 | $336,520 +90.8% |
| 2012 | -- | $176,389 +2% |
| 2011 | -- | $172,931 +0.8% |
| 2010 | -- | $171,640 -0.2% |
| 2009 | -- | $172,049 +2% |
| 2008 | -- | $168,677 +2% |
| 2007 | -- | $165,370 +2% |
| 2006 | -- | $162,128 |
| 2005 | -- | $162,128 +8.1% |
| 2004 | -- | $149,952 -4.3% |
| 2003 | -- | $156,734 +2% |
| 2002 | -- | $153,662 +4% |
| 2000 | -- | $147,697 |
Find assessor info on the county website
Monthly payment
Est. payment
Payment breakdown
Explore the cost of this home by adjusting the details. Changes won't be saved.Climate risks
Neighborhood: San Pedro
Nearby schools
GreatSchools rating
- 8/10Bandini Street Elementary SchoolGrades: K-5Distance: 0.4 mi
- 4/10Richard Henry Dana Middle SchoolGrades: 6-8Distance: 0.9 mi
- 7/10San Pedro Senior High SchoolGrades: 9-12Distance: 0.8 mi
- $893,1003 bd2 ba1.6k sqft1288 W 3rd St, San Pedro, CA 90732Off Market
- $826,3002 bd1 ba922 sqft1272 W 3rd St, San Pedro, CA 90732Off Market

- $1,080,8004 bd2 ba2.1k sqft1290 W 3rd St, San Pedro, CA 90732Off Market

- $768,9003 bd2 ba1.1k sqft1268 W 3rd St, San Pedro, CA 90732Off Market
- $807,0003 bd2 ba943 sqft1262 W 3rd St, San Pedro, CA 90732Off Market
- $852,9003 bd2 ba1.2k sqft302 S Walker Ave, San Pedro, CA 90732Off Market
- $858,7003 bd2 ba1.5k sqft303 Woodland Dr, San Pedro, CA 90732Off Market
- $1,078,3003 bd3 ba2.6k sqft1254 W 3rd St, San Pedro, CA 90732Off Market
A local agent can set up tours, give advice and negotiate with sellers.
Similar homes
- $799,0003 bd2 ba1.4k sqft3209 S Pacific Ave, San Pedro, CA 90731For Sale
 MLS ID #OC26148278, Patty Powell, Berkshire Hathaway Home Services. CRMLS
 - $895,0003 bd2 ba1.5k sqft938 Rayland Dr, Torrance, CA 90502For Sale
 MLS ID #RS26149190, Sonia Jarvis-Bayek, First Team Real Estate. CRMLS
 - $899,0002 bd1 ba1.2k sqft1831 259th Pl, Lomita, CA 90717For Sale
 MLS ID #PV26140365, Marie Morgenstern, Berkshire Hathaway HomeService. CRMLS
 - $980,0003 bd2 ba1.8k sqft21114 Broadwell Ave, Torrance, CA 90502For Sale
 MLS ID #PW26148586, Genny Sourapas, T.N.G. Real Estate Consultants. CRMLS
 - $899,9003 bd2 ba1.2k sqft3402 Woodruff Ave, Long Beach, CA 90808For SaleMLS ID #PW26150561, Brandon Caldarella, First Team Real Estate. CRMLS
- $965,0004 bd2 ba1.6k sqft1051 W 184th St, Gardena, CA 90248For SaleMLS ID #SB26148117, Jane Oh, Premier Agent Network. CRMLS
- $700,0002 bd1 ba969 sqft701 N Gaffey Pl, San Pedro, CA 90731For SaleMLS ID #PW26129407, Melissa McCrone, The RECollective. CRMLS
- $869,0003 bd3 ba1.7k sqft2507 W 152nd St, Gardena, CA 90249For SaleMLS ID #SB26130698, Laivern Frerichs, West Shores Realty, Inc.. CRMLS
- $755,0003 bd3 ba1.3k sqft2314 241st St, Lomita, CA 90717For SaleMLS ID #PW26146448, Derrick Muska, Coldwell Banker Realty. CRMLS
- $850,0003 bd2 ba1.1k sqft1453 W 215th St, Torrance, CA 90501For SaleMLS ID #IG26121410, ANDREA REIS, ARROWHEAD PREMIER PROPERTIES. CRMLS
- $899,0003 bd2 ba1.1k sqft3574 Cortner Ave, Long Beach, CA 90808For SaleMLS ID #PW26143924, Michele Kreinheder, Compass. CRMLS
- $900,0004 bd2 ba1.7k sqft21903 Newkirk Ave, Carson, CA 90745For SaleMLS ID #SB26113435, Johnny Miller, West Shores Realty, Inc.. CRMLS
- $899,0003 bd3 ba1.7k sqft11313 Hart Way, Cypress, CA 90630For SaleMLS ID #PW26134837, Julianne Sanchez, First Team Real Estate. CRMLS
- $1,030,0003 bd2 ba1.8k sqft1715 245th St, Lomita, CA 90717For SaleMLS ID #SB26071504, Jaqueline Steib, Vista Sotheby’s International Realty. CRMLS
- $880,0003 bd2 ba1.5k sqft2549 Bomberry St, Lakewood, CA 90712For SaleMLS ID #PW26144644, Allison Van Wig, Keller Williams Coastal Prop.. CRMLS
- $588,0003 bd3 ba1k sqft26119 Frampton Ave APT F, Harbor City, CA 90710For SaleMLS ID #SB26144218, Joseph Royds, Redfin Corporation. CRMLS
- $939,9002 bd2 ba1.3k sqft3354 Senasac Ave, Long Beach, CA 90808For SaleMLS ID #PW26136436, Jennifer Pok, Trends RE Inc.. CRMLS
- $859,0003 bd2 ba1.4k sqft5439 Bonfair Ave, Lakewood, CA 90712For SaleMLS ID #PW26128932, John Rudy, Trends RE Inc.. CRMLS
- $700,0002 bd2 ba1.2k sqft426 E 219th St, Carson, CA 90745For SaleMLS ID #RS26150888, Jamie Durity, eXp Realty. CRMLS
- $849,9003 bd1 ba1k sqft4629 Dunrobin Ave, Lakewood, CA 90713For SaleMLS ID #RS26137929, Kevin Jannak, The Real Estate Solution. CRMLS
Local buyer's agents are ready to help
