Looking for space, flexibility, and a chance to build equity? This country home is priced to sell at just $159,900! Situated on approximately 2 acres, this 4-bedroom, 3-bath home offers features that are hard to find at this price point. Built on a permanent foundation, the home has been updated over the years and includes two primary suites. The main-level primary suite features a beautifully tiled shower and tile flooring, while the second primary suite is tucked away above the garage, offering a spacious bedroom, full bath, walk-in closet, and private balcony with exterior stairs, making it an ideal owner's retreat or guest suite. Outside, you'll appreciate the detached building with a half bath, perfect for a workshop, hobby space, home office, or extra storage, along with an additional storage shed. Priced to reflect needed finishing work, including drywall and trim in the hallway and repairs to the kitchen flooring.
For sale
$159,900
1274 W Eoline Rd, Centreville, AL 35042
4beds
2,017sqft
Manufactured Home
Built in 1977
2 Acres Lot
$157,700 Zestimate®
$79/sqft
$-- HOA
What's special
Main-level primary suiteTile flooringAdditional storage shedBeautifully tiled showerTwo primary suites
- 21 days |
- 767 |
- 49 |
Zillow last checked:
Listing updated:
Listed by:
Julie Holdsambeck CELL:205-928-9376,
eXp Realty, LLC Central
Source: GALMLS,MLS#: 21460114
Facts & features
Interior
Bedrooms & bathrooms
- Bedrooms: 4
- Bathrooms: 3
- Full bathrooms: 3
Rooms
- Room types: Bedroom, Dining Room, Bathroom, Kitchen, Master Bathroom, Master Bedroom
Primary bedroom
- Level: First
Bedroom 1
- Level: First
Bedroom 2
- Level: First
Primary bathroom
- Level: First
Bathroom 1
- Level: First
Dining room
- Level: First
Kitchen
- Features: Laminate Counters, Pantry
- Level: First
Living room
- Level: First
Basement
- Area: 0
Heating
- Central, Electric
Cooling
- Central Air, Electric, Window Unit(s)
Appliances
- Included: Electric Cooktop, Electric Oven, Refrigerator, Electric Water Heater
- Laundry: Electric Dryer Hookup, Washer Hookup, Main Level, Laundry Room, Laundry (ROOM), Yes
Features
- Cathedral/Vaulted, Smooth Ceilings, Linen Closet, Tub/Shower Combo, Walk-In Closet(s)
- Flooring: Carpet, Tile, Vinyl
- Basement: Crawl Space
- Attic: None
- Number of fireplaces: 1
- Fireplace features: Blower Fan, Living Room, Wood Burning
Interior area
- Total interior livable area: 2,017 sqft
- Finished area above ground: 2,017
- Finished area below ground: 0
Video & virtual tour
Property
Parking
- Total spaces: 2
- Parking features: Boat, Driveway, Off Street, Garage Faces Front
- Garage spaces: 2
- Has uncovered spaces: Yes
Features
- Levels: One and One Half
- Stories: 1.5
- Patio & porch: Porch, Covered (DECK), Open (DECK), Deck
- Pool features: None
- Has view: Yes
- View description: None
- Waterfront features: No
Lot
- Size: 2 Acres
- Features: Acreage, Few Trees
Details
- Additional structures: Workshop
- Parcel number: 1402090000018001
- Special conditions: N/A
Construction
Type & style
- Home type: MobileManufactured
- Property subtype: Manufactured Home
Materials
- Vinyl Siding
Condition
- Fixer
- Year built: 1977
Utilities & green energy
- Sewer: Septic Tank
- Water: Public
Community & HOA
Community
- Subdivision: None
Location
- Region: Centreville
Financial & listing details
- Price per square foot: $79/sqft
- Tax assessed value: $144,800
- Annual tax amount: $319
- Price range: $159.9K - $159.9K
- Date on market: 7/24/2026
Estimated market value
$157,700
$150,000 - $166,000
$1,479/mo
Price history
| Date | Event | Price |
|---|---|---|
| 7/24/2026 | Listed for sale | $159,900$79/sqft |
Source:  GALMLS #21460114 Report a problem GALMLS #21460114 Report a problem | ||
Public tax history
| Year | Property taxes | Tax assessment |
|---|---|---|
| 2024 | $319 | $14,500 |
| 2023 | $319 +24.3% | $14,500 +19.8% |
| 2022 | $257 | $12,100 |
| 2021 | $257 | $12,100 +0.3% |
| 2020 | $257 +12.8% | $12,060 +12.6% |
| 2018 | $227 | $10,710 -2.5% |
| 2017 | $227 +1.9% | $10,980 +1.5% |
| 2016 | $223 | $10,820 |
| 2015 | $223 +3.1% | $10,820 +13.9% |
| 2014 | $217 | $9,500 |
| 2013 | $217 | -- |
| 2012 | $217 | -- |
| 2011 | $217 +3.2% | -- |
| 2010 | $210 | -- |
Find assessor info on the county website
Monthly payment
Climate risks
Neighborhood: 35042
Getting around
0 / 100
Car-DependentNearby schools
GreatSchools rating
- 4/10Centreville Elementary SchoolGrades: PK-4Distance: 6.8 mi
- 8/10Centreville Middle SchoolGrades: 5-8Distance: 9.3 mi
- 3/10Bibb Co High SchoolGrades: 9-12Distance: 7.7 mi
Schools provided by the listing agent
- Elementary: Brent
- Middle: Centreville
- High: Bibb County
Source: GALMLS. This data may not be complete. We recommend contacting the local school district to confirm school assignments for this home.
- $156,500-- bd-- ba1.6k sqft160 Barney Rd, Centreville, AL 35042Off Market
- $326,5003 bd2 ba1.9k sqft1310 W Eoline Rd, Centreville, AL 35042Off Market
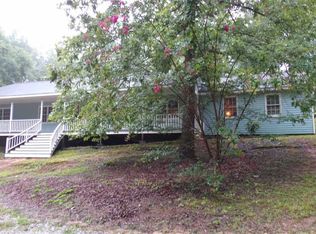
- $---- bd-- ba-- sqft260 W Eoline Rd, Brent, AL 35034Off Market
- $167,900-- bd0 ba1.3k sqft1384 W Eoline Rd, Centreville, AL 35042Off Market
- $120,300-- bd-- ba1.2k sqft240 Slick Rd, Centreville, AL 35042Off Market
- $--1,320 sqft0 Ward School Rd, Centreville, AL 35042Off Market
- $294,5002 bd2 ba2.2k sqft934 Ward School Rd, Centreville, AL 35042Off Market
- $385,0004 bd3 ba3.9k sqft78 Ward School Rd, Centreville, AL 35042Sold
Similar homes
- $--3 bd2 ba1.3k sqft164 Cahaba Rdg, Centreville, AL 35042Auction
 Xome
Xome - $175,0005 bd4 ba2k sqft126 Lone Star Ln, West Blocton, AL 35184For Sale
 MLS ID #11802992, Tony Giglio, Top Brokerage LLC. My State MLS
 - $179,9004 bd3 ba1.9k sqft56 Bear Creek Rd, Brent, AL 35034For Sale
 MLS ID #175994, TOM OWINGS, HOMESTEAD PROPERTIES. WAMLS
 - $220,0003 bd2 ba1.8k sqft34 Burton Rd, Brent, AL 35034For Sale
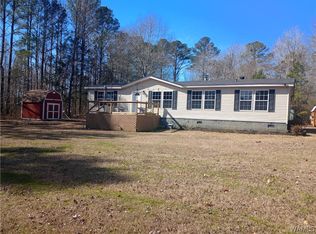 MLS ID #173109, Kristie Wyatt, Keller Williams Tuscaloosa. WAMLS
 - $149,9003 bd2 ba2k sqft54 Hill St, Brent, AL 35034For Sale
 MLS ID #21458641, Carrie Fitts, Carrie Fitts Real Estate. GALMLS
 - $185,0003 bd2 ba1.3k sqftStarlink, Brent, AL 35034For SaleMLS ID #21449745, Stephanie Scott, Claire Realty. GALMLS
- $172,0003 bd2 ba1.6k sqft98 Market St, Centreville, AL 35042For SaleMLS ID #21373362, Iva Claire, Claire Realty. GALMLS
- $212,0003 bd2 ba1.2k sqftSpectrum, Centreville, AL 35042For SaleMLS ID #21460301, Stephanie Scott, Claire Realty. GALMLS
- $175,0003 bd2 ba2k sqft13039 Raintree Cir, Duncanville, AL 35456For SaleMLS ID #174299, Cade Herron, Keller Williams Tuscaloosa. WAMLS
- $140,0002 bd2 ba1.1k sqft6563 County Road 51, Greensboro, AL 36744For SaleMLS ID #176558, Dan Williams, Keller Williams Tuscaloosa. WAMLS
- $155,0002 bd2 ba1.5k sqft14294 Lake Wildwood Dr, Cottondale, AL 35453For SaleMLS ID #176676, Chris Hewett, Keller Williams Tuscaloosa. WAMLS
- $99,0004 bd2 ba1.5k sqft46 Airport St, Centreville, AL 35042For SaleMLS ID #21461504, Brandelyn Nelson, Team Lehman LLC. GALMLS
- $219,0003 bd2 ba1.4k sqftTbd, Brent, AL 35034For SaleMLS ID #21462010, Ashley Oakley, Keller Williams Metro South. GALMLS
- $149,9002 bd1 ba1.1k sqftSpectrum, Brent, AL 35034For SaleMLS ID #21440272, Julie Holdsambeck, eXp Realty, LLC Central. GALMLS
- $235,0003 bd2 ba2.5k sqft171 Valley St, Centreville, AL 35042For SaleMLS ID #175378, Kathy Acker, Pritchett Moore Real Estate. WAMLS
- $159,0003 bd2 ba1.6k sqft128 Church Hill Loop, West Blocton, AL 35184For SaleMLS ID #21450565, Anna Calhoun, Epique Inc. GALMLS
- $--3 bd2 ba1.7k sqft13446 Double Gate Est, Duncanville, AL 35456AuctionAuction.com 2
- $89,9003 bd2 ba1.6k sqft3441 Clements Rd, Cottondale, AL 35453For SaleMLS ID #176741, Loren Elmore Thomley, Keller Williams Tuscaloosa. WAMLS
- $124,9003 bd2 ba1.9k sqftStarlink, Viasat, Hughesnet, West Blocton, AL 35184For SaleMLS ID #21454413, Holli Wilson, Jimmy Hamner RE Eastern Branch. GALMLS
- $148,9002 bd2 ba1.4k sqft109 Pebble Ln, Woodstock, AL 35188For Sale By Owner
