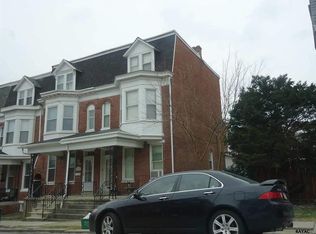
Turn-key row home located in West York Borough featuring brand-new interior updates and renovations throughout.
Pending
$189,999
1274 W Princess St, York, PA 17404
5beds
1,728sqft
Single Family Residence
Built in 1930
1,599 Square Feet Lot
$-- Zestimate®
$110/sqft
$-- HOA
What's special
- 43 days
- 290
- 15
Zillow last checked:
Listing updated:
Listed by:
Patricia Gesswein 267-765-2080,
Houwzer, LLC 2677652080
Source: Bright MLS,MLS#: PAYK2108250
Facts & features
Interior
Bedrooms & bathrooms
- Bedrooms: 5
- Bathrooms: 1
- Full bathrooms: 1
Basement
- Area: 0
Heating
- Central, Other, Natural Gas
Cooling
- Central Air, Electric
Appliances
- Included: Microwave, Refrigerator, Oven/Range - Electric, Electric Water Heater
Features
- Flooring: Carpet, Vinyl
- Basement: Full
- Has fireplace: No
Interior area
- Total structure area: 1,728
- Total interior livable area: 1,728 sqft
- Finished area above ground: 1,728
- Finished area below ground: 0
Property
Parking
- Parking features: None
Accessibility
- Accessibility features: None
Features
- Levels: Three
- Stories: 3
- Pool features: None
Lot
- Size: 1,599 Square Feet
- Features: Level
Details
- Additional structures: Above Grade, Below Grade
- Parcel number: 880000301490000000
- Zoning: R-2
- Zoning description: Residential
- Special conditions: Standard
Construction
Type & style
- Home type: SingleFamily
- Architectural style: Colonial,Traditional
- Property subtype: Single Family Residence
Materials
- Brick
- Roof: Other
Condition
- New construction: No
- Year built: 1930
Utilities & green energy
- Sewer: Public Sewer
- Water: Public
Community & HOA
Community
- Subdivision: None Available
HOA
- Has HOA: No
Location
- Region: York
- Municipality: WEST YORK BORO
Financial & listing details
- Price per square foot: $110/sqft
- Tax assessed value: $67,540
- Annual tax amount: $3,446
- Date on market: 7/22/2026
- Listing agreement: Exclusive Right To Sell
- Listing terms: Cash,Conventional,FHA,VA Loan
- Ownership: Fee Simple
Estimated market value
Not available
Estimated sales range
Not available
Not available
Price history
| Date | Event | Price |
|---|---|---|
| 8/19/2026 | Pending sale | $189,999$110/sqft |
Source: | ||
| 7/22/2026 | Listed for sale | $189,999+8.6%$110/sqft |
Source: | ||
| 6/26/2026 | Listing removed | $174,999$101/sqft |
Source: | ||
| 5/19/2026 | Pending sale | $174,999$101/sqft |
Source: | ||
| 5/16/2026 | Price change | $174,999-7.8%$101/sqft |
Source: | ||
| 3/11/2026 | Price change | $189,900-8.7%$110/sqft |
Source: | ||
| 3/7/2026 | Price change | $208,000-1%$120/sqft |
Source: | ||
| 2/22/2026 | Listed for sale | $210,000+281.8%$122/sqft |
Source: | ||
| 11/6/2024 | Sold | $55,000-3.5%$32/sqft |
Source: Public Record Report a problem | ||
| 11/22/2019 | Sold | $57,000+14.2%$33/sqft |
Source: Agent Provided Report a problem | ||
| 9/7/2019 | Pending sale | $49,900$29/sqft |
Source: Professional Realty Associates #PAYK123772 Report a problem | ||
| 9/3/2019 | Listed for sale | $49,900+99.6%$29/sqft |
Source: Professional Realty Associates #PAYK123772 Report a problem | ||
| 7/31/2003 | Sold | $25,000$14/sqft |
Source: Public Record Report a problem | ||
Public tax history
| Year | Property taxes | Tax assessment |
|---|---|---|
| 2026 | $3,443 +2% | $67,540 |
| 2025 | $3,375 +5.5% | $67,540 |
| 2024 | $3,200 +2.7% | $67,540 |
| 2023 | $3,115 +12.2% | $67,540 |
| 2022 | $2,778 +0% | $67,540 |
| 2021 | $2,778 | $67,540 |
| 2020 | $2,778 +4% | $67,540 |
| 2019 | $2,669 +2.6% | $67,540 |
| 2018 | $2,602 | $67,540 |
| 2017 | -- | $67,540 |
| 2016 | -- | $67,540 |
| 2015 | -- | $67,540 |
| 2014 | -- | $67,540 |
| 2013 | -- | $67,540 |
| 2012 | -- | $67,540 |
| 2011 | -- | $67,540 |
| 2010 | -- | $67,540 |
| 2009 | -- | $67,540 |
| 2008 | -- | $67,540 |
| 2007 | -- | $67,540 |
| 2006 | -- | $67,540 +12.3% |
| 2005 | -- | $60,140 |
| 2004 | -- | $60,140 |
| 2003 | -- | $60,140 |
| 2002 | -- | $60,140 |
| 2000 | -- | $60,140 |
| 1999 | -- | $60,140 |
Find assessor info on the county website
Monthly payment
Est. payment
Payment breakdown
Explore the cost of this home by adjusting the details. Changes won't be saved.Climate risks
Neighborhood: West York
Nearby schools
Schools provided by the listing agent
- Elementary: Lincolnway
- Middle: West York Area
- High: West York Area
- District: West York Area
Source: Bright MLS. This data may not be complete. We recommend contacting the local school district to confirm school assignments for this home.


